
Save
Ask
Tour
Hide
$485,000
New Listing
532 N Rossmore Avenue 306Los Angeles, CA 90004
For Sale|Condominium|Active
1
Bed
1
Total Bath
1
Full Bath
709
SqFt
$684
/SqFt
1972
Built
County:
Los Angeles
Save
Ask
Tour
Hide
Mortgage Calculator
Monthly Payment (Est.)
$2,213Calculator powered by Showcase IDX, a Constellation1 Company. Copyright ©2026 Information is deemed reliable but not guaranteed.
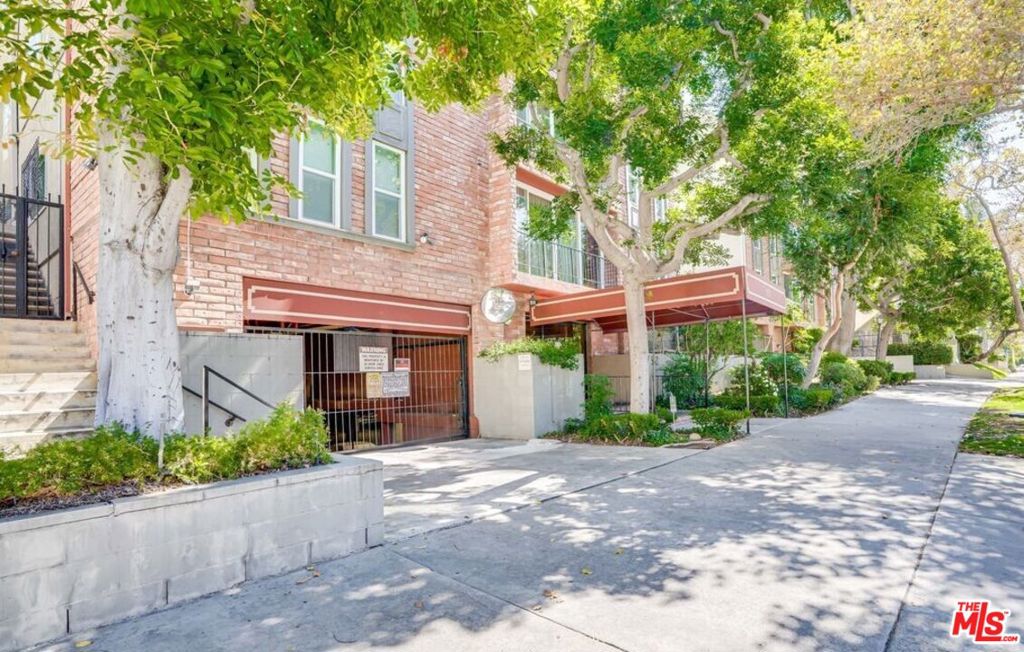
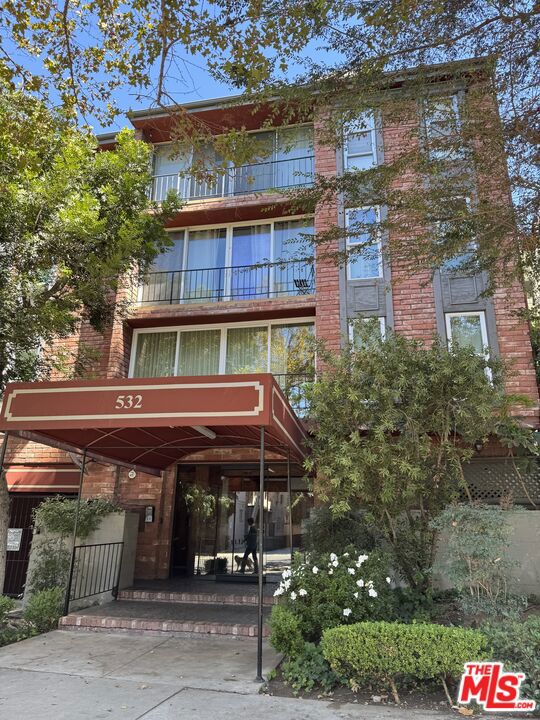
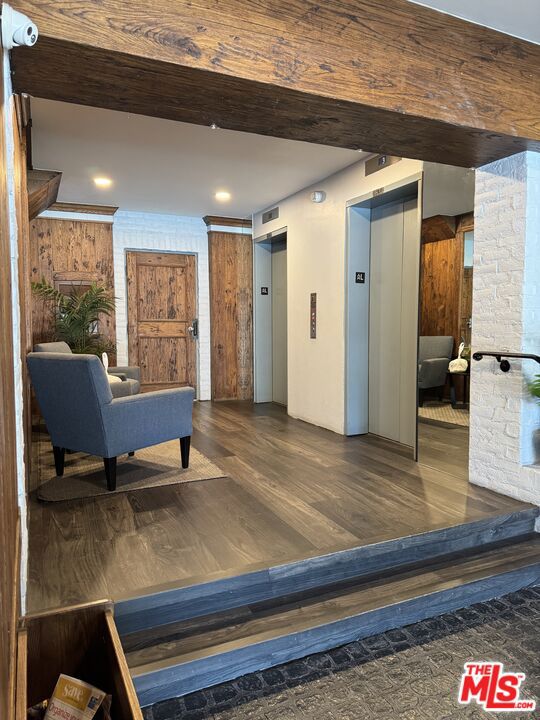
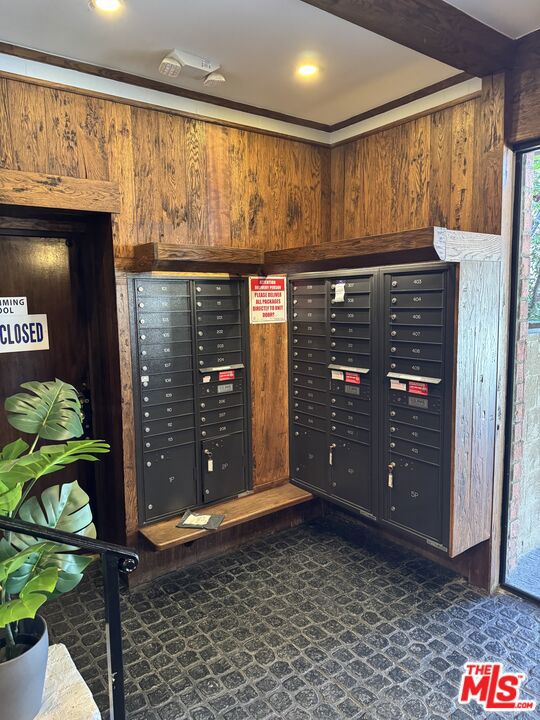
Come see this newly renovated one bedroom, one bath condo with updated kitchen, bathroom flooring, fresh paint. The unit has a spacious bedroom with walk-in-closet, and building extra storage. Wonderful location with proximity to shopping and dining in Larchmont village & Melrose Ave. Near the L.A Tennis Club and the Wilshire Country Club. two tandem car parking space, building has community Pool, Sauna and Laundry area. Per HOA, W/D can be installed in unit. HOA dues include EQ insurance, water, trash, maintenance & amenities.
Save
Ask
Tour
Hide
Listing Snapshot
Price
$485,000
Days On Site
0 Days
Bedrooms
1
Inside Area (SqFt)
709 sqft
Total Baths
1
Full Baths
1
Partial Baths
N/A
Lot Size
0.4294 Acres
Year Built
1972
MLS® Number
26990297
Status
Active
Property Tax
N/A
HOA/Condo/Coop Fees
N/A
Sq Ft Source
Assessor
Friends & Family
Recent Activity
| 10 hours ago | Listing updated with changes from the MLS® | |
| 17 hours ago | Listing first seen on site |
General Features
Acres
0.4294
Direction Faces
West
Garage
Yes
Levels
One
Number Of Stories
4
Parking
AssignedGarageCommunity StructureTandem
Parking Spaces
2
Pets
Call
Property Condition
Updated/Remodeled
Property Sub Type
Condominium
Security
Carbon Monoxide Detector(s)Smoke Detector(s)24 Hour Security
Sewer
Other
Special Circumstances
Standard
SqFt Total
709
Style
Contemporary
Zoning
LAR4
Interior Features
Appliances
DishwasherElectric OvenDisposal
Cooling
Central Air
Fireplace Features
None
Flooring
Wood
Furnished
Unfurnished
Heating
Central
Interior
Storage
Laundry Features
Common Area
Spa
Yes
Window Features
Screens
Bathroom
Dining Room
Kitchen
Save
Ask
Tour
Hide
Exterior Features
Fencing
None
Patio And Porch
Patio
Pool Features
CommunityAssociation
Spa
Yes
Spa Features
Community
View
City Lights
Waterview
City Lights
Windows/Doors
Screens
Community Features
Association Amenities
Pool
Association Fee Frequency
Monthly
Community Features
Pool
MLS Area
C18 - Hancock Park-Wilshire
Building Access
Main Level
Listing courtesy of Jenny Chow of Coldwell Banker Realty

Based on information from the The MLS as of 2026-09-19 09:38 AM UTC. All data, including all measurements and calculations of area, is obtained from various sources and has not been, and will not be, verified by broker or MLS. All information should be independently reviewed and verified for accuracy. Properties may or may not be listed by the office/agent presenting the information.
Based on information from the The MLS as of 2026-09-19 09:38 AM UTC. All data, including all measurements and calculations of area, is obtained from various sources and has not been, and will not be, verified by broker or MLS. All information should be independently reviewed and verified for accuracy. Properties may or may not be listed by the office/agent presenting the information.
Neighborhood & Commute
Source: Walkscore
Save
Ask
Tour
Hide
Did you know? You can invite friends and family to your search. They can join your search, rate and discuss listings with you.