
Save
Ask
Tour
Hide
$5,995,000
New Listing
491 S Spalding DriveBeverly Hills, CA 90212
For Sale|Single Family Residence|Active
5
Beds
5
Total Baths
4
Full Baths
1
Partial Bath
4,745
SqFt
$1,263
/SqFt
1955
Built
County:
Los Angeles
Upcoming Open Houses
Sun, Sep 20, 2:00 PM - 5:00 PM
Tue, Sep 22, 11:00 AM - 2:00 PM
Save
Ask
Tour
Hide
Mortgage Calculator
Monthly Payment (Est.)
$27,352Calculator powered by Showcase IDX, a Constellation1 Company. Copyright ©2026 Information is deemed reliable but not guaranteed.
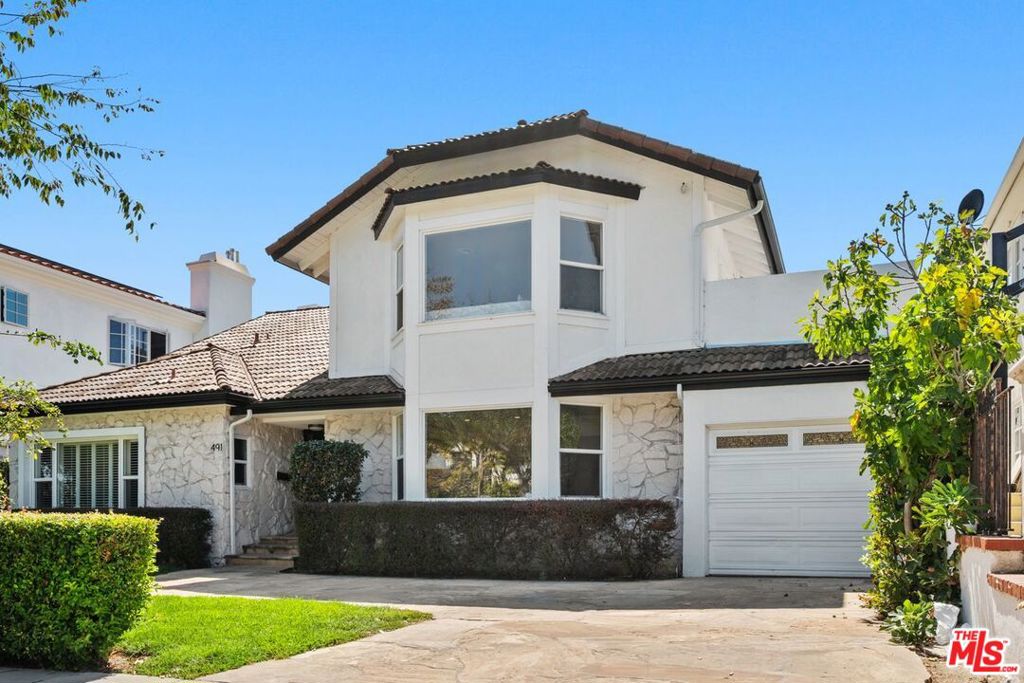
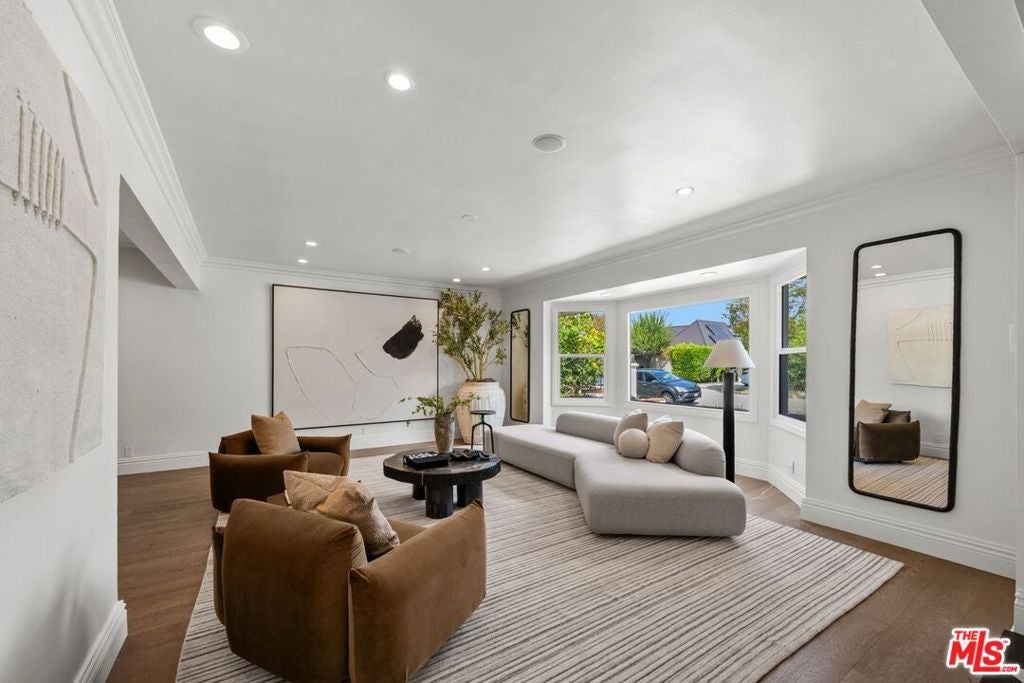
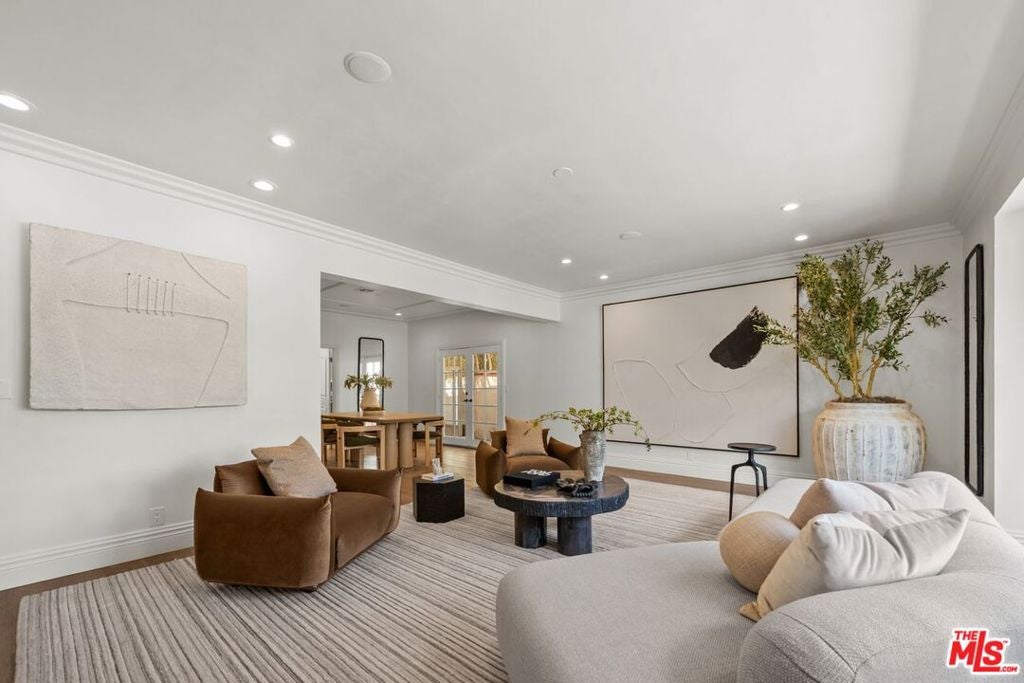
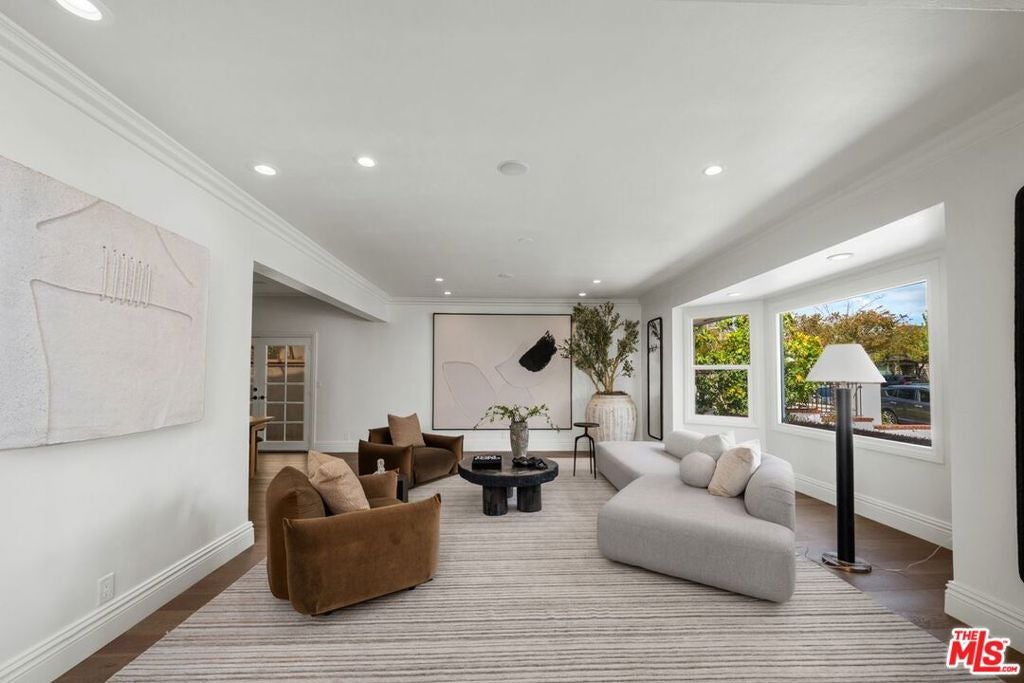
Beautiful Traditional Style home with 4 Bedrooms, 5.5 bathrooms + den/study/office + family room, Dining room, Living room + 2 primary suites + cooks kitchen with breakfast area. Fantastic location, immediately adjacent to Roxbury Park and Beverly Hills High School. The downstairs consists of a dining room, large living & family rooms, den/study/office, powder room, cooks eat-in kitchen, and 1 of 2 large primary ensuite bedrooms. The upstairs consists of the other primary ensuite "more than" generous size bedroom, complete with a walk-in closet, balcony and views, plus 2 additional ensuite bedrooms. The private yard, has a pool/spa and converted garage. The property is a rare find.
Save
Ask
Tour
Hide
Listing Snapshot
Price
$5,995,000
Days On Site
0 Days
Bedrooms
5
Inside Area (SqFt)
4,745 sqft
Total Baths
5
Full Baths
4
Partial Baths
1
Lot Size
0.186 Acres
Year Built
1955
MLS® Number
26990233
Status
Active
Property Tax
N/A
HOA/Condo/Coop Fees
N/A
Sq Ft Source
Other
Friends & Family
Recent Activity
| 10 hours ago | Listing updated with changes from the MLS® | |
| 17 hours ago | Listing first seen on site |
General Features
Acres
0.186
Attached Garage
Yes
Levels
Two
Number Of Stories
2
Parking
AttachedAttached CarportDriveway
Property Sub Type
Single Family Residence
Special Circumstances
Standard
SqFt Total
4745
Style
Traditional
Zoning
BHR1YY
Interior Features
Appliances
DishwasherDisposalMicrowaveRefrigeratorDryerWasher
Cooling
Central Air
Fireplace
Yes
Fireplace Features
Family Room
Flooring
Tile
Furnished
Unfurnished
Heating
Central
Interior
Walk-In Closet(s)
Laundry Features
InsideUpper Level
Spa
Yes
EntryFoyer
Family Room
Living Room
Other
Features - Walk-In Closet(s)
Save
Ask
Tour
Hide
Exterior Features
Pool Features
PrivateHeatedIn Ground
Private Pool
Yes
Spa
Yes
Spa Features
HeatedIn Ground
View
City LightsMountain(s)
Waterview
City LightsMountain(s)
Community Features
MLS Area
C01 - Beverly Hills
School District
Beverly Hills Unified
Schools
School District
Beverly Hills Unified
Elementary School
Unknown
Middle School
Unknown
High School
Unknown
Listing courtesy of Steve Geller of Coldwell Banker Realty

Based on information from the The MLS as of 2026-09-19 09:38 AM UTC. All data, including all measurements and calculations of area, is obtained from various sources and has not been, and will not be, verified by broker or MLS. All information should be independently reviewed and verified for accuracy. Properties may or may not be listed by the office/agent presenting the information.
Based on information from the The MLS as of 2026-09-19 09:38 AM UTC. All data, including all measurements and calculations of area, is obtained from various sources and has not been, and will not be, verified by broker or MLS. All information should be independently reviewed and verified for accuracy. Properties may or may not be listed by the office/agent presenting the information.
Neighborhood & Commute
Source: Walkscore
Save
Ask
Tour
Hide
Did you know? You can invite friends and family to your search. They can join your search, rate and discuss listings with you.