
4252 Fair Avenue 10Los Angeles, CA 91602
Mortgage Calculator
Monthly Payment (Est.)
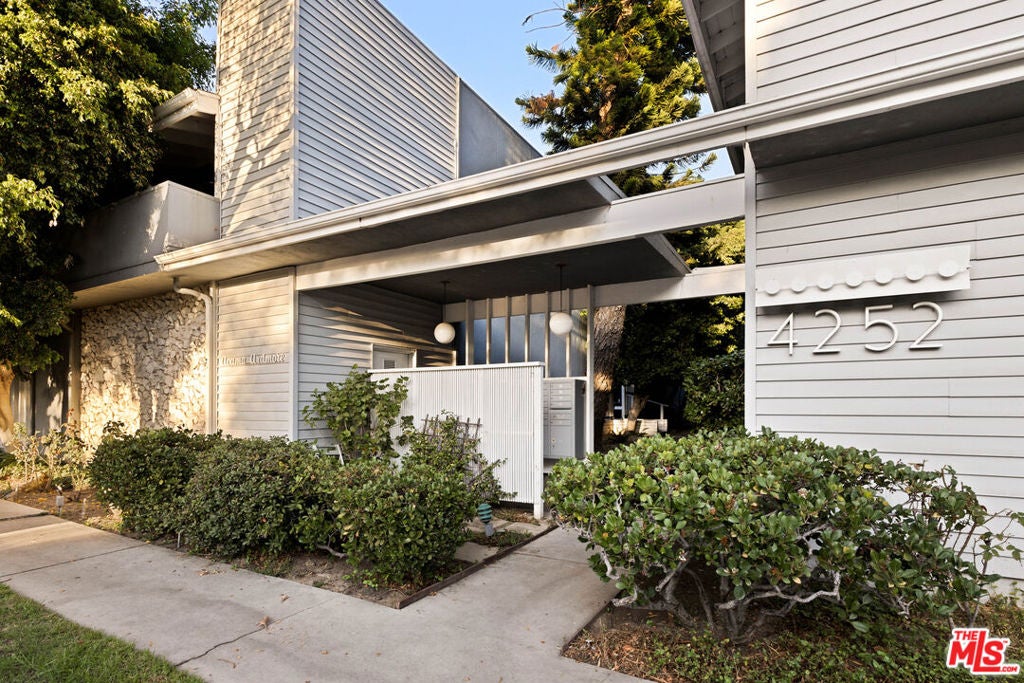
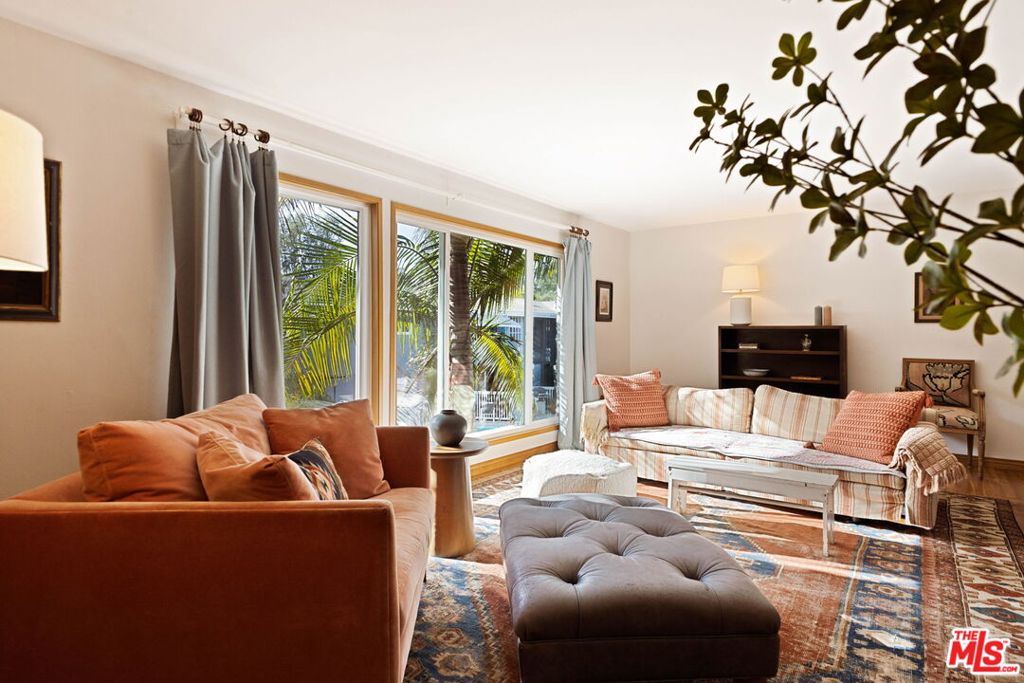
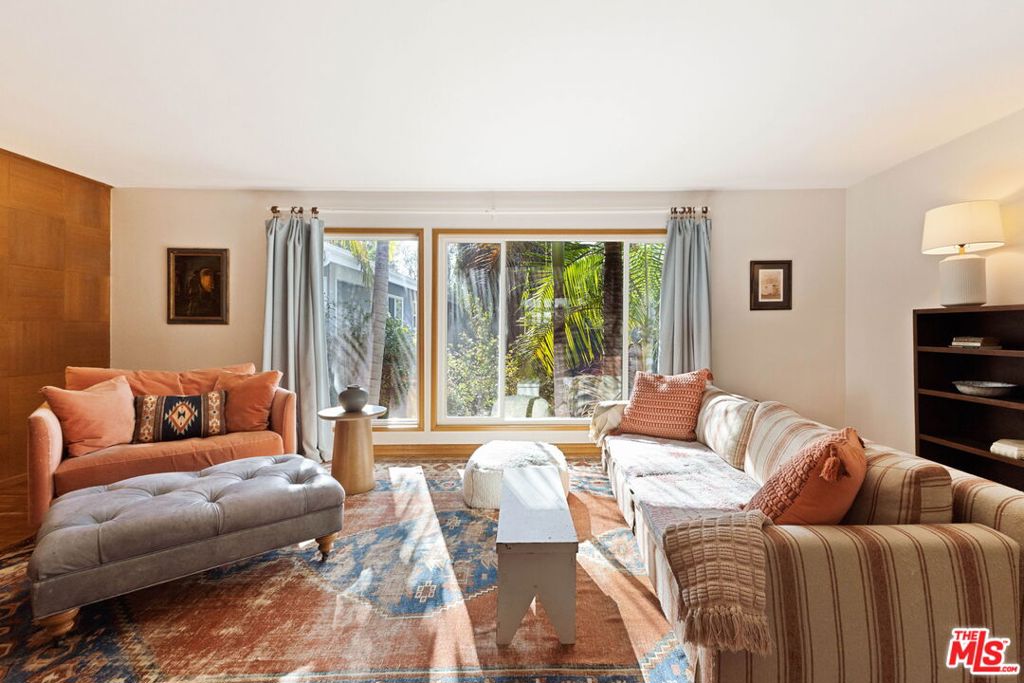
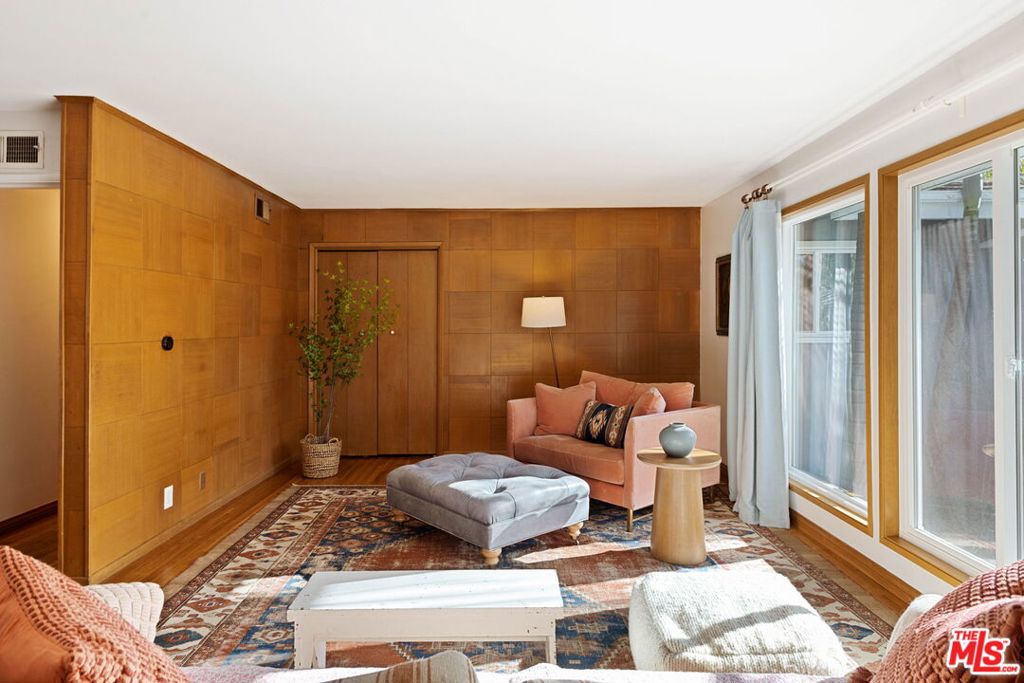
$3,262Charming Mid-Century Co-op in the Heart of Tujunga Village. This beautifully maintained mid-century garden complex is a true gem, eagerly awaiting its next guardian! With three spacious bedrooms and two bathrooms spread across 1,270 square feet, this rare find is ideal for families and L.A. archetypes alike, offering both comfort and versatility.Nestled in the heart of Studio City, this abode provides a serene escape on a picturesque tree-lined street, surrounded by stunning architectural homes that reflect the charm and character of one of L.A.'s most sought-after neighborhoods. Just moments from the vibrant Tujunga Village, residents can indulge in an eclectic mix of trendy shops, cozy cafes, and local eateries, making it easy to immerse yourself in the community spirit. Familiesespecially pet parentswill appreciate the nearby parks, with Woodbridge Park just around the corner, featuring well-maintained playgrounds and expansive grassy fields perfect for picnics and outdoor activities. Conveniently located near the 101, 134, and 405 freeways, this home offers quick access to the broader Los Angeles area, making it a nexus of community that gets you places fast while still providing a peaceful retreat at the end of the day. Whether you're savoring a leisurely afternoon at the park or entertaining friends on your private balcony, this neighborhood embodies a harmonious blend of comfort, connection, and city life!As you enter into this spacious top-floor unit, you're greeted by warm original hardwood floors and large floor-to-ceiling windows that invite streams of buttery afternoon sunshine into the space. The newly installed Pella windows enhance energy efficiency and sound insulation, creating a tranquil ambiance. A standout feature is the striking wood-paneled wall in the living room, adding a touch of vintage charm that showcases the character of this classic mid-century treasure.The open kitchen is a culinary haven, featuring sleek quartz countertops, a luxury Fisher & Paykel refrigerator, a dishwasher, and open shelving perfect for displaying your favorite cookbooks and decor. The adjoining dining room flows effortlessly onto a large private balcony, ideal for enjoying morning coffee, hosting guests, or finding inspiration while overlooking lush orange trees.The generous primary bedroom boasts an ensuite bathroom and a spacious walk-in closet, while two additional well-sized bedrooms share a charming hall bathroom with a vintage pink tubperfect for family or guests. The thoughtful layout ensures privacy and comfort away from the main living areas.But wait, there's more! Relax and unwind in the sparkling heated pool, perfect for cooling off on hot days or lounging to watch breathtaking sunsets. The unit comes with one covered assigned parking space, and the HOA covers water, gas, trash, pool maintenance, and landscaping. This co-op represents not just a home but a lifestyle. Whether you're seeking space for a growing family, a home office, or a creative retreat, this unique opportunity offers exceptional value in a desirable location. This opportunity won't last long, text Jules Exum at True Story Realty to schedule a showing today!
| 9 hours ago | Listing updated with changes from the MLS® | |
| 21 hours ago | Listing first seen on site |

Based on information from the The MLS as of 2026-09-19 09:38 AM UTC. All data, including all measurements and calculations of area, is obtained from various sources and has not been, and will not be, verified by broker or MLS. All information should be independently reviewed and verified for accuracy. Properties may or may not be listed by the office/agent presenting the information.
Did you know? You can invite friends and family to your search. They can join your search, rate and discuss listings with you.