
65 Shoreline DriveRancho Mirage, CA 92270
Mortgage Calculator
Monthly Payment (Est.)
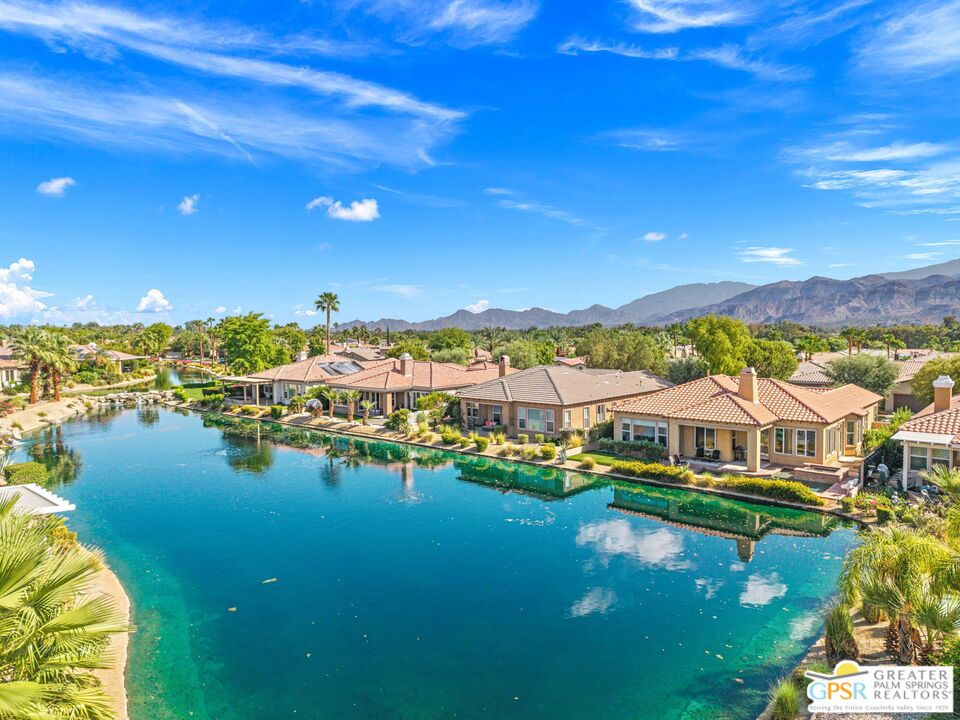
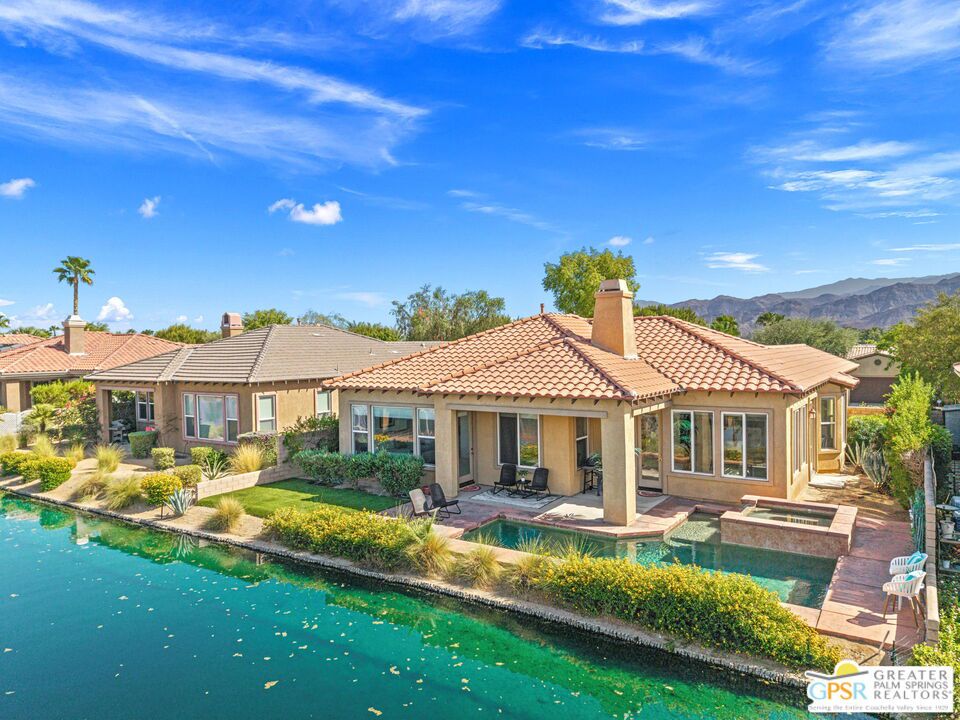
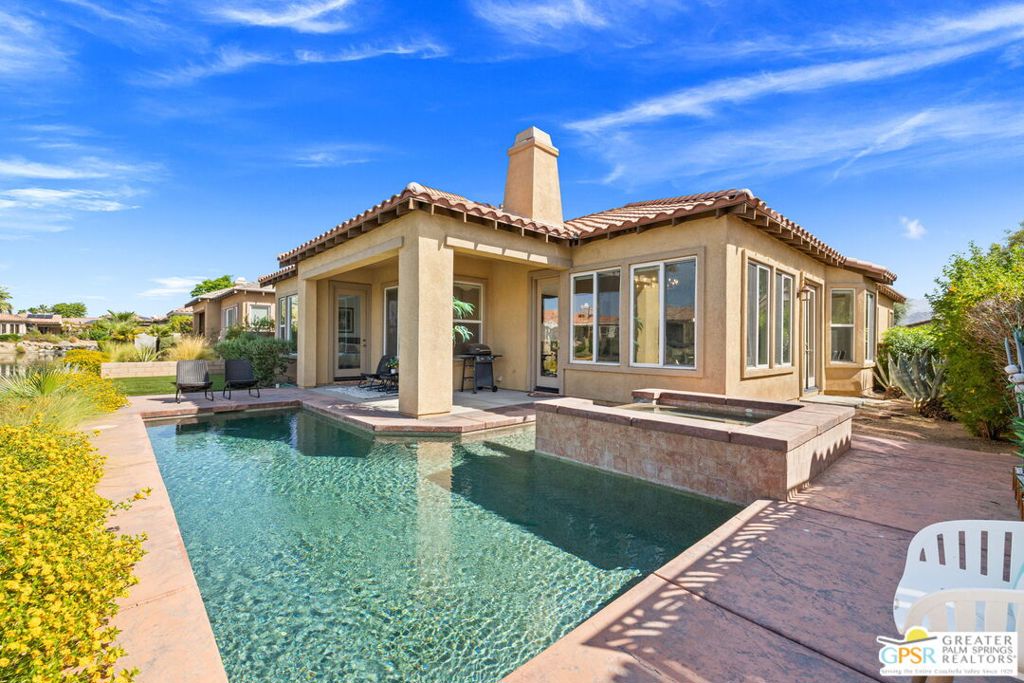
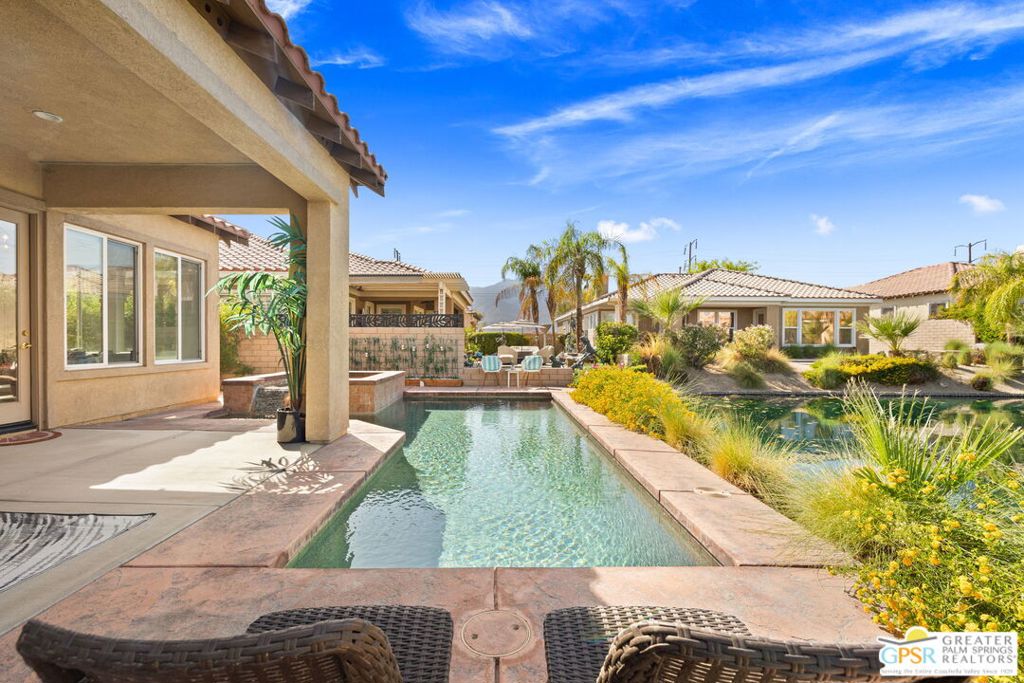
$4,102LAKEFRONT LIVING in the heart of the desert! Set behind the gates of Mission Shores, this updated 4 bedroom, 3 bath FURNISHED residence pairs contemporary interiors with a private pool and spa, tranquil lake views, and a spectacular mountain backdrop. A private south-facing courtyard welcomes you to the formal entry and light-filled interior, where tall ceilings, upgraded flooring, and an open floor plan create an immediate sense of space. The living area is anchored by a gas fireplace and adjacent wet bar, while doors opening to two separate outdoor areas invite the quintessential desert indoor-outdoor lifestyle. The updated kitchen is designed for gathering with sleek countertops, quality appliances, abundant cabinetry, and a large island with generous seating. An adjacent bonus space with built-in workstation provides an ideal home office or planning center and offers the flexibility to be transformed into a walk-in pantry. The Primary Suite takes full advantage of the setting with peaceful lake views and a spacious bath featuring split vanities, walk-in shower, separate soaking tub, and two walk-in closets. Bedrooms Two and Three are conveniently positioned near a hallway bath with shower. Bedroom Four functions as an attached private casita - an especially valuable feature for visiting family and guests. With its own courtyard entrance, views, private bath, and wardrobe closet, it offers wonderful separation from the main residence. Outside, the desert lifestyle takes center stage. The private backyard brings together a sparkling pool and spa, lake and mountain views, multiple areas for relaxing and entertaining, and newly installed artificial turf for easy maintenance. Whether enjoying morning coffee beside the water or cocktails as the mountains change color, the setting feels like a private resort. The low HOA further enhances the easy-care lifestyle with front-yard landscaping, an upgraded Spectrum TV package, and 1-gig high-speed internet included. Ideally positioned in the heart of the Coachella Valley near golf, country clubs, dining, shopping, and recreation, Mission Shores also allows rentals with a minimum stay of 30 days, providing added flexibility for a full-time residence, desert retreat, or seasonal rental. Pool. Lake. Mountains. Casita. This is desert living with a view.
| 11 hours ago | Listing updated with changes from the MLS® | |
| 18 hours ago | Listing first seen on site |

Based on information from the The MLS as of 2026-09-19 09:38 AM UTC. All data, including all measurements and calculations of area, is obtained from various sources and has not been, and will not be, verified by broker or MLS. All information should be independently reviewed and verified for accuracy. Properties may or may not be listed by the office/agent presenting the information.
Did you know? You can invite friends and family to your search. They can join your search, rate and discuss listings with you.