
10800 Wilshire Boulevard 1101Los Angeles, CA 90024
Mortgage Calculator
Monthly Payment (Est.)
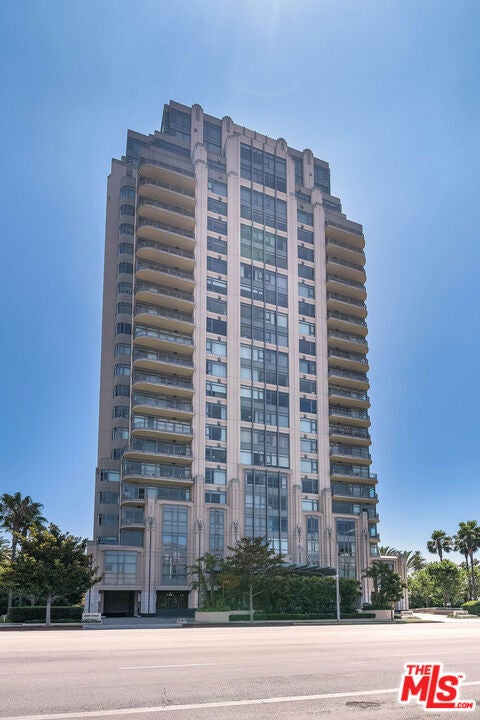
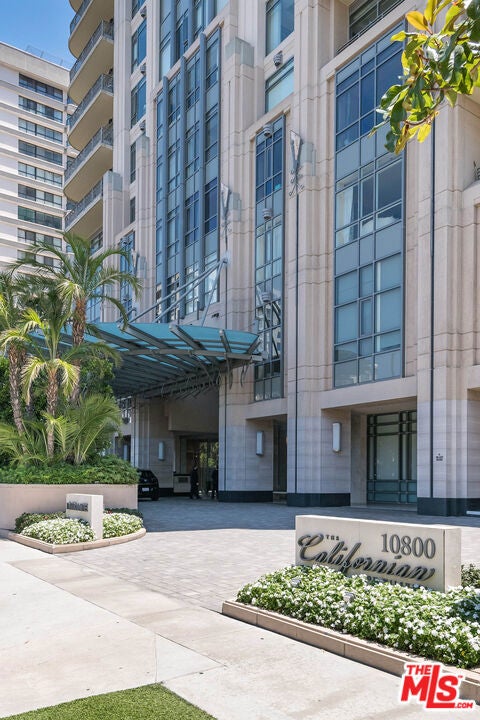
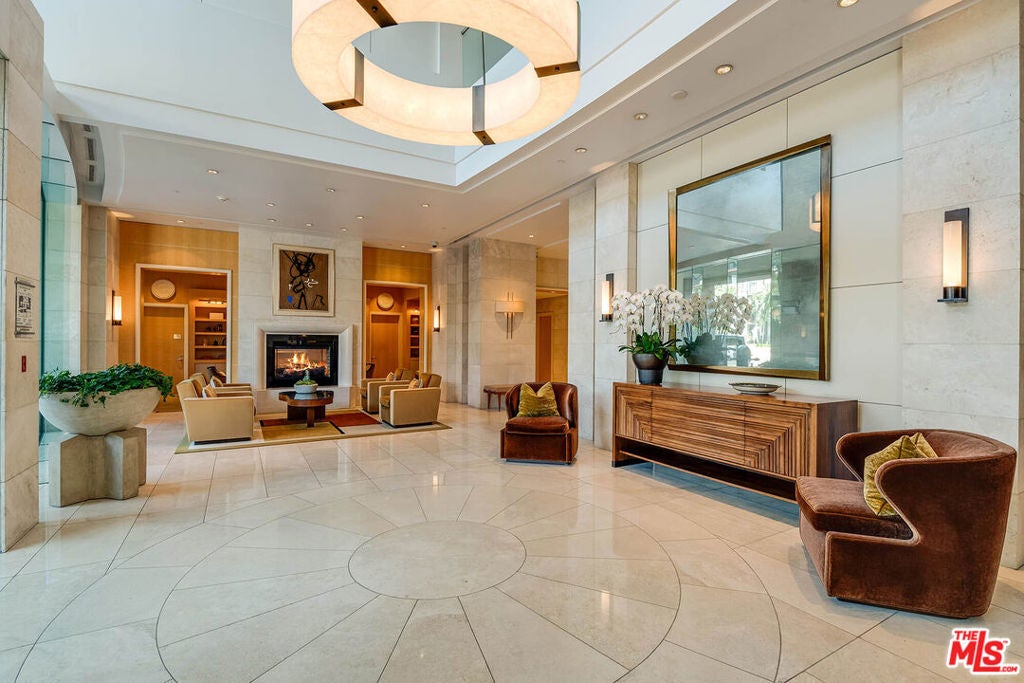
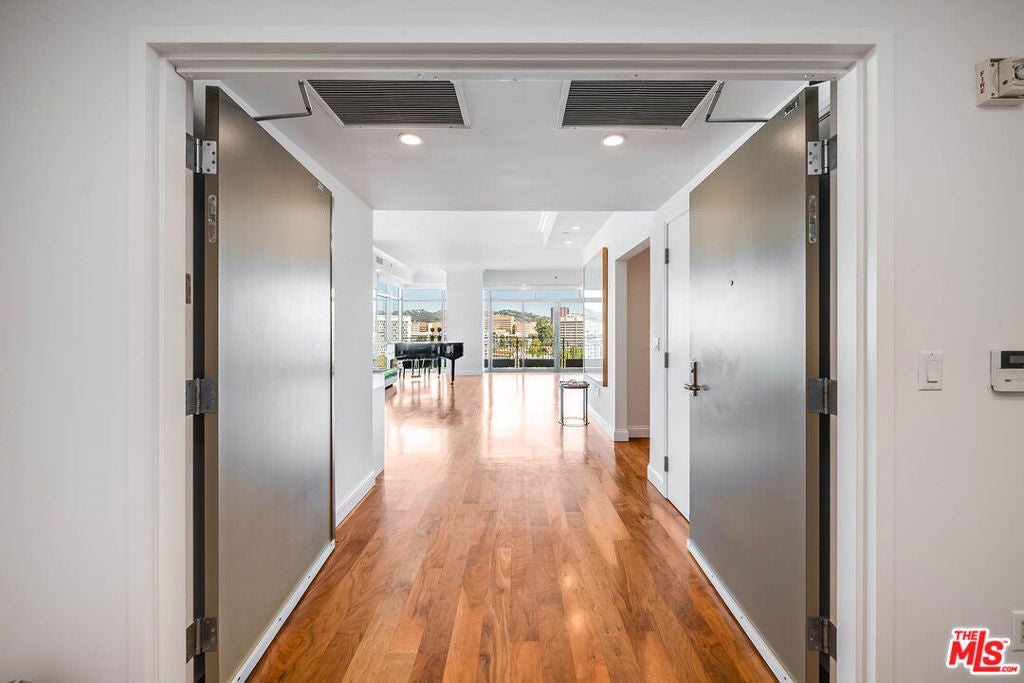
$15,489Beautifully updated Contemporary condominium in The Californian, one of the most prestigious full-service buildings on the Wilshire Corridor. This light-filled corner residence encompasses approx. 2,640 sq.ft. with 2 bedrooms and 2.5 bathrooms and has been thoughtfully redone with new hardwood floors, a stunning remodeled modern kitchen, and beautifully remodeled contemporary bathrooms. Controlled elevator access opens directly into a private foyer, introducing bright, sophisticated interiors framed by walls of glass. Ideally positioned with northwest exposure, the residence captures sweeping city, mountain, and ocean views. The spacious living room features a private balcony and flows effortlessly into the adjacent dining area, creating an inviting setting for both everyday living and entertaining. The beautifully remodeled kitchen is sleek and modern, featuring professional-grade appliances, abundant custom cabinetry, generous counter space, and a center island with breakfast bar, all perfectly positioned to enjoy wonderful ocean views. The private primary suite is a serene retreat with a generous walk-in closet and beautifully remodeled contemporary bathroom featuring dual vanities and a separate tub and shower. A guest bedroom suite, stylish powder room, laundry room, and separate service entrance complete the residence. Residents of The Californian enjoy an exceptional array of amenities and services, including 24-hour valet and concierge, conference and banquet rooms, screening room, fitness center, resort-style pool with private cabanas, spa, and temperature-controlled wine storage for each residence. A beautifully refreshed home offering sophisticated, turnkey living in one of Los Angeles' premier luxury buildings.
| 10 hours ago | Listing updated with changes from the MLS® | |
| 17 hours ago | Listing first seen on site |

Based on information from the The MLS as of 2026-09-19 09:38 AM UTC. All data, including all measurements and calculations of area, is obtained from various sources and has not been, and will not be, verified by broker or MLS. All information should be independently reviewed and verified for accuracy. Properties may or may not be listed by the office/agent presenting the information.
Did you know? You can invite friends and family to your search. They can join your search, rate and discuss listings with you.