THE WILLIAMS REALTY

Save
Ask
Tour
Hide
Share
$3,099,000
New Listing

1018 N Tigertail Road
Los Angeles, CA 90049

For Sale|Single Family Residence|Active
4
Beds
4
Total Baths
4
Full Baths
3,511
SqFt
$883
/SqFt
2000
Built
County:
Los Angeles
Upcoming Open Houses
Sun, Sep 20, 2:00 PM - 5:00 PM
1018 N Tigertail Road1018 N Tigertail Road1018 N Tigertail Road1018 N Tigertail Road
Save
Ask
Tour
Hide
Share

Mortgage Calculator

Monthly Payment (Est.)

$14,139
Calculator powered by Showcase IDX, a Constellation1 Company. Copyright ©2026 Information is deemed reliable but not guaranteed.

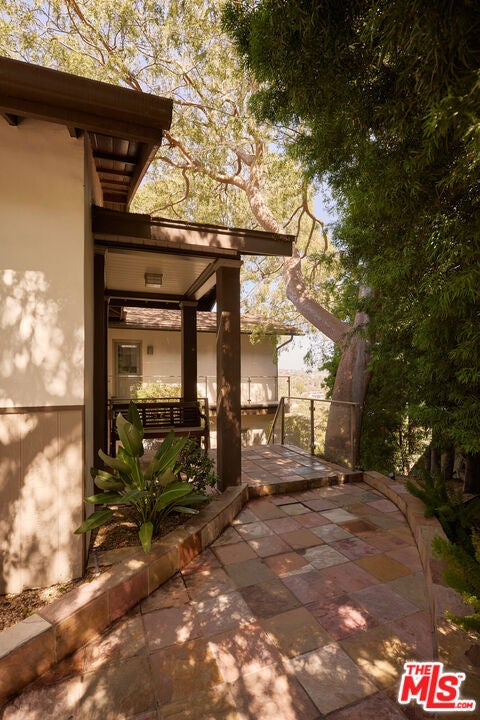
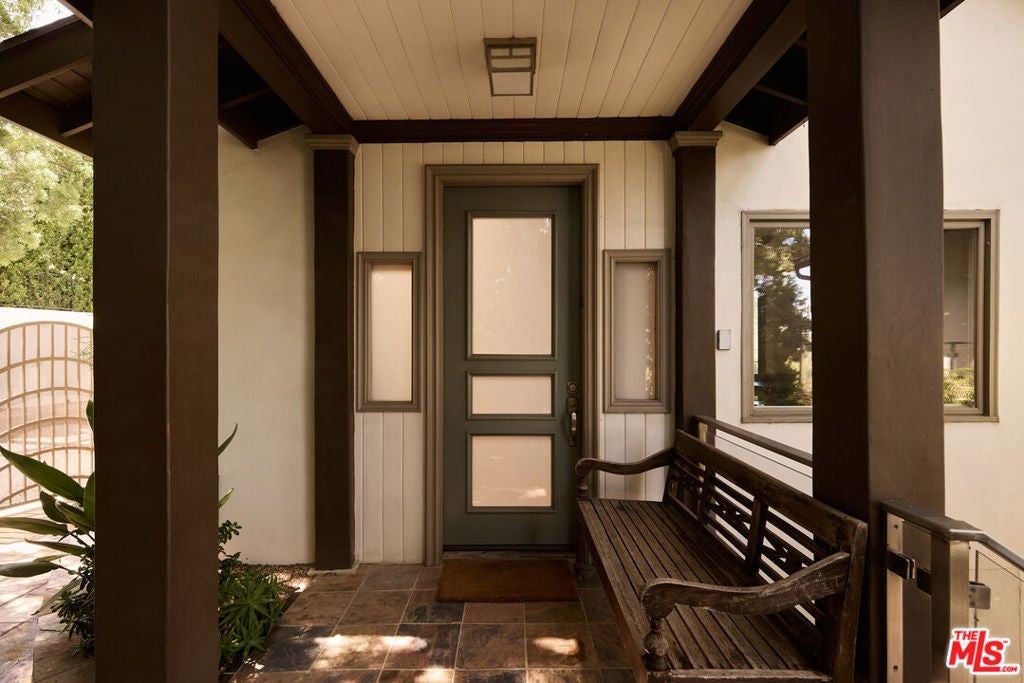
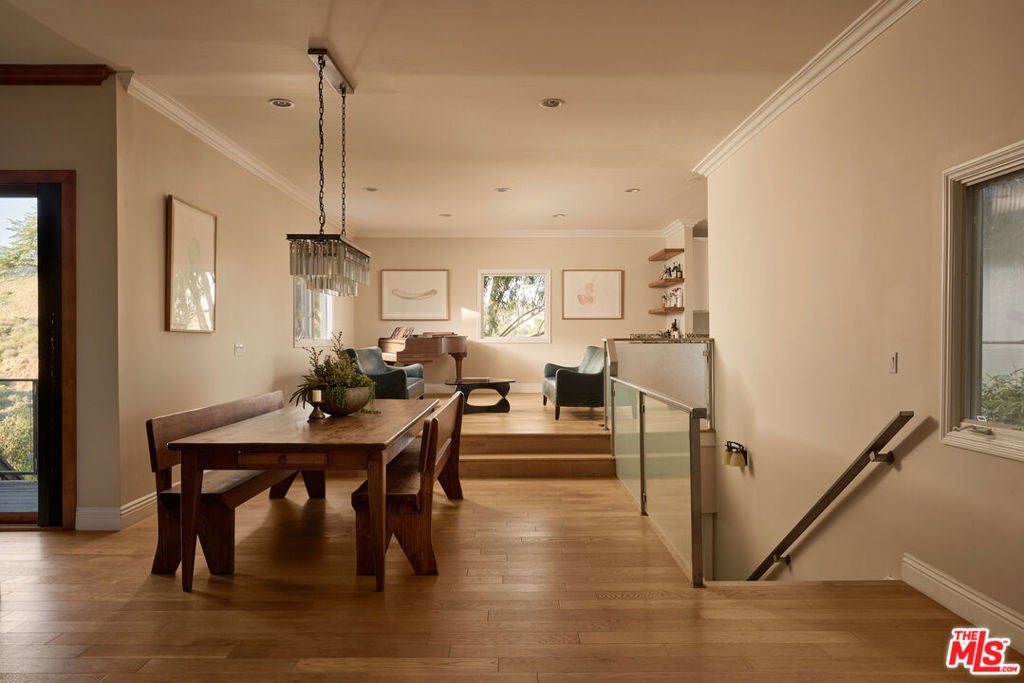
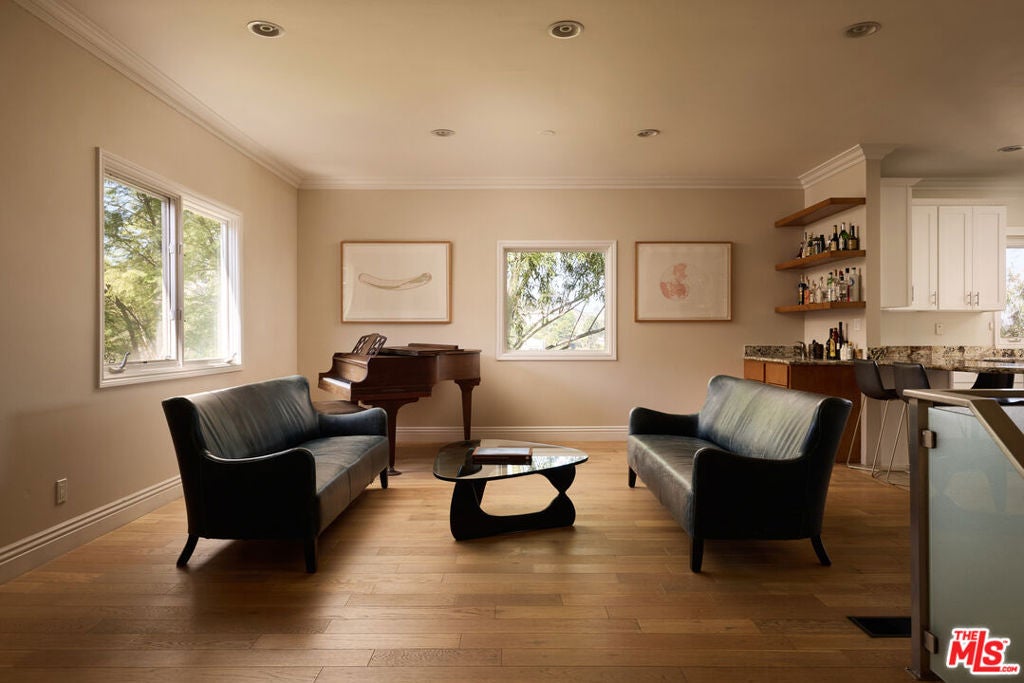
A 3,500 sqft home that lives like a single story with Getty & City views, just five minutes north of Sunset. The main living level is entirely street level, with the living and family rooms, dining room, kitchen, primary suite, and guest bedroom all on one floor. Twelve-foot ceilings and views from every room create a strong connection to the outdoors, with each space opening to a deck or terrace. Two additional guest bedrooms are privately positioned downstairs, completing the four-bedroom, four-bath layout. Multiple decks, terraces, and sitting areas surround the home, along with a two-car garage. Off the lower deck, a separate bonus room with a full bath offers flexibility as a gym, office, or additional living space and is not included in the bedroom/bath count.

Save
Ask
Tour
Hide
Share
Listing Snapshot
Price 
$3,099,000
Days On Site 
0 Days
Bedrooms 
4
Inside Area (SqFt) 
3,511 sqft
Total Baths 
4
Full Baths 
4
Partial Baths 
N/A
Lot Size 
0.2215 Acres
Year Built 
2000
MLS® Number 
26989511
Status 
Active
Property Tax 
N/A
HOA/Condo/Coop Fees 
N/A
Sq Ft Source 
N/A
Friends & Family
Recent Activity
12 hours agoListing updated with changes from the MLS®
21 hours agoListing first seen on site
General Features
Acres 
0.2215
Levels 
Two
Number Of Stories 
2
Parking 
DrivewayGarageGuestPrivateStorage
Parking Spaces 
1
Property Sub Type 
Single Family Residence
Special Circumstances 
Standard
SqFt Total 
3511
Style 
Contemporary
Zoning 
LARE15
Interior Features
Appliances 
DishwasherDisposalRefrigeratorDryerWasher
Cooling 
Central Air
Fireplace 
Yes
Fireplace Features 
Den
Flooring 
Wood
Furnished 
Unfurnished
Heating 
Central
Interior 
Ceiling Fan(s)Walk-In Closet(s)
Laundry Features 
Laundry ClosetSee Remarks
Bonus Room 
Den 
EntryFoyer 
Family Room 
Living Room 
Office 
Other 
Features - Walk-In Closet(s)
Recreation 
Save
Ask
Tour
Hide
Share
Exterior Features
Pool Features 
None
Spa Features 
None
View 
City LightsCanyonHillsPanoramicValleyTrees/Woods
Waterview 
City LightsCanyonHillsPanoramicValleyTrees/Woods
Community Features
MLS Area 
C06 - Brentwood
Listing courtesy of David Yadegaran of Carolwood Estates

Based on information from the The MLS as of 2026-09-19 09:38 AM UTC. All data, including all measurements and calculations of area, is obtained from various sources and has not been, and will not be, verified by broker or MLS. All information should be independently reviewed and verified for accuracy. Properties may or may not be listed by the office/agent presenting the information.

Neighborhood & Commute
Source: Walkscore
Save
Ask
Tour
Hide
Share
Scroll to Top