
1140 Alta Loma Road 303West Hollywood, CA 90069
Mortgage Calculator
Monthly Payment (Est.)
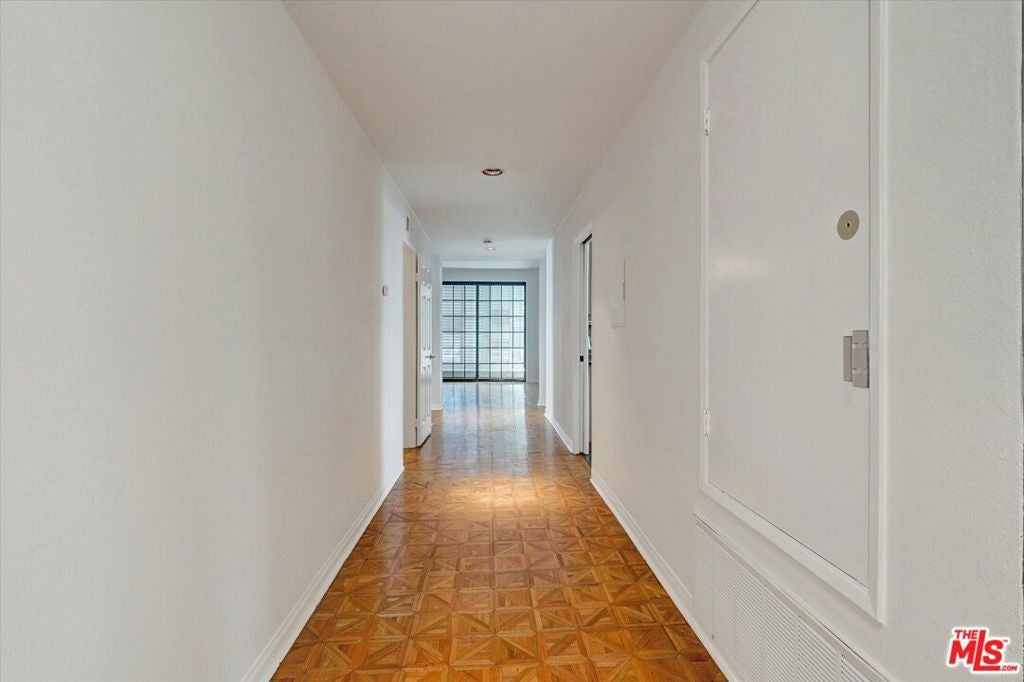
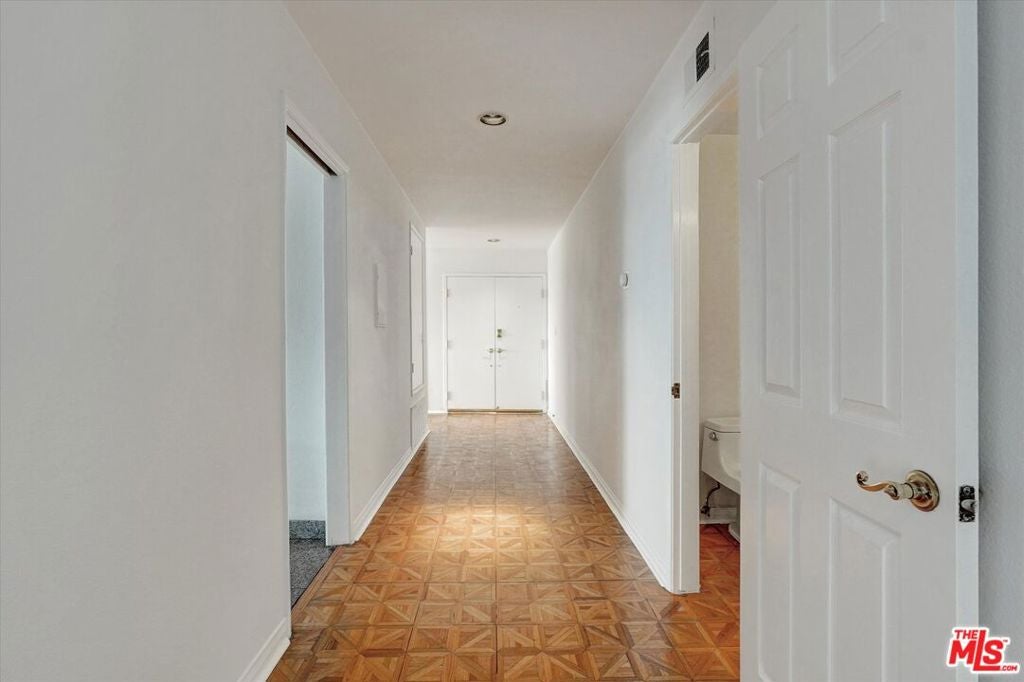
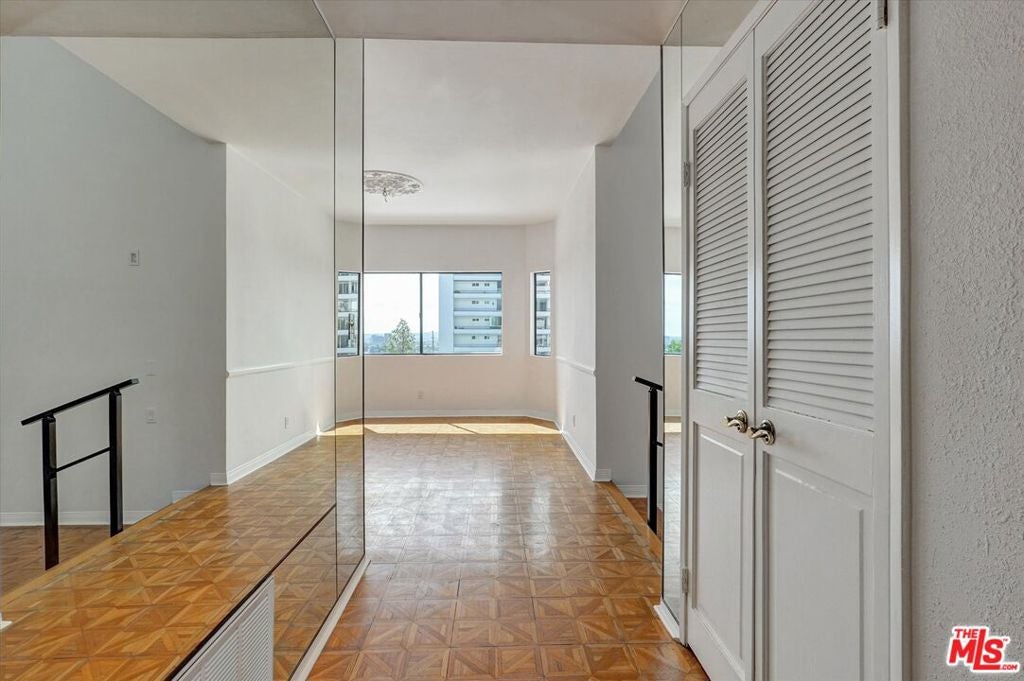
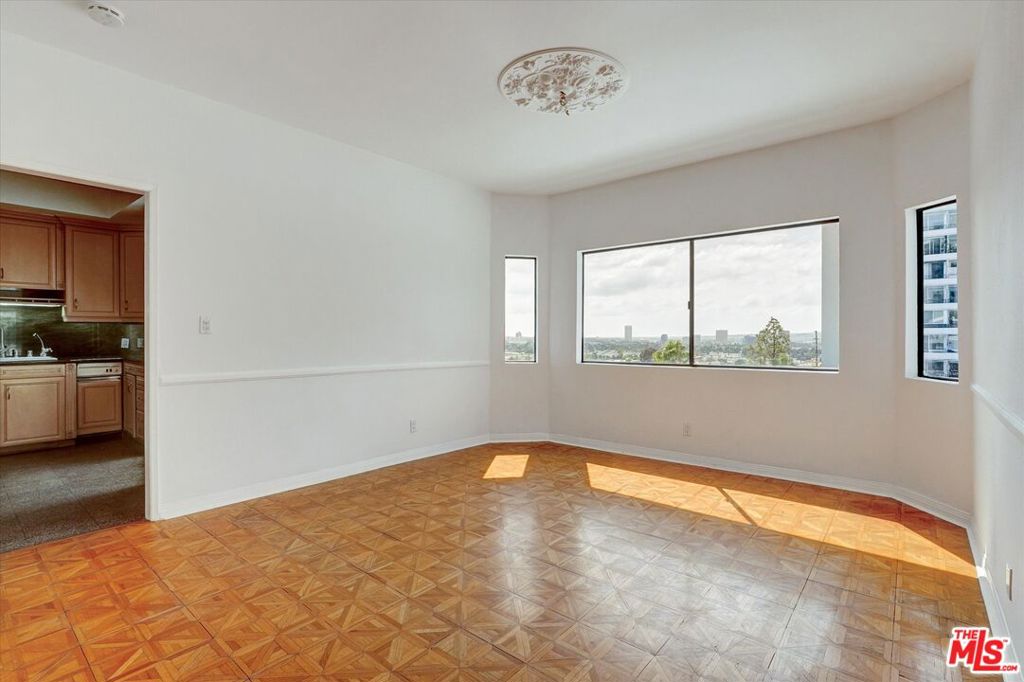
$6,383Welcome to Residence 1140 on Alta Loma Road, an elegant penthouse retreat in one of West Hollywood's most prestigious buildings. Perched high above the city, this beautifully maintained 2-bedroom plus den, 3-bathroom residence offers gracious living, exceptional privacy, and sweeping city and sunset views. A grand double-door entrance welcomes you into the residence, setting the tone for the spacious and sophisticated interiors that follow.Soaring ceilings, rich hardwood floors, and expansive glass doors fill the living spaces with natural light, creating a luminous, open environment that flows seamlessly onto a private terrace overlooking the city. The inviting living room is complemented by a formal dining room and a lovely breakfast nook, both offering beautiful city views, creating an exceptional setting for both elegant entertaining and relaxed everyday living. The well-appointed kitchen and bathrooms feature classic, timeless finishes, complemented by stainless steel appliances and a spacious pantry, offering both style and functionality.The generous primary suite includes a custom walk-in closet and serene en-suite bath, along with its own private patio. A spacious second en-suite bedroom and versatile den provide exceptional flexibility for guests, a home office, gym, or additional living space.Additional amenities include in-unit laundry, abundant storage, two parking spaces, earthquake insurance, and access to a fabulous pool.Ideally located within walking distance of the Sunset Strip and just minutes from PDC, as well as renowned dining, shopping, and the iconic Marquis Hotel, Residence 1140 offers an exceptional combination of timeless elegance, generous proportions, privacy, and spectacular views in a coveted West Hollywood setting.
| 9 hours ago | Listing updated with changes from the MLS® | |
| 22 hours ago | Listing first seen on site |

Based on information from the The MLS as of 2026-09-19 09:38 AM UTC. All data, including all measurements and calculations of area, is obtained from various sources and has not been, and will not be, verified by broker or MLS. All information should be independently reviewed and verified for accuracy. Properties may or may not be listed by the office/agent presenting the information.