THE WILLIAMS REALTY

Save
Ask
Tour
Hide
Share
$2,495,000
New Listing

229 Lorine Lane
Malibu, CA 90265

For Sale|Single Family Residence|Active
3
Beds
3
Total Baths
3
Full Baths
2,982
SqFt
$837
/SqFt
1999
Built
County:
Los Angeles
229 Lorine Lane229 Lorine Lane229 Lorine Lane229 Lorine Lane
Save
Ask
Tour
Hide
Share

Mortgage Calculator

Monthly Payment (Est.)

$11,383
Calculator powered by Showcase IDX, a Constellation1 Company. Copyright ©2026 Information is deemed reliable but not guaranteed.

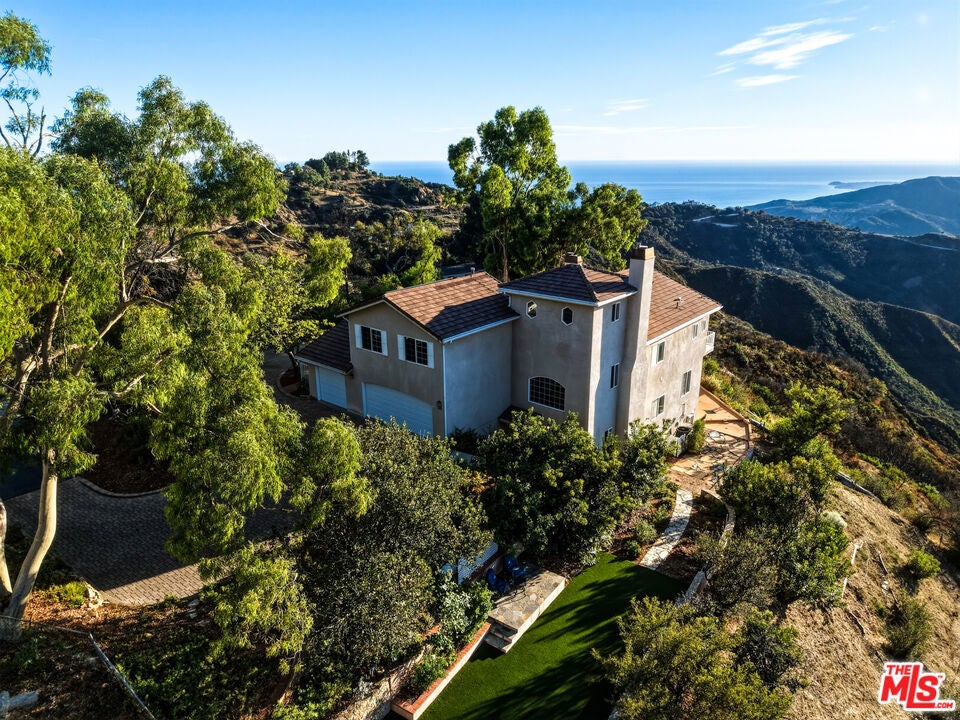
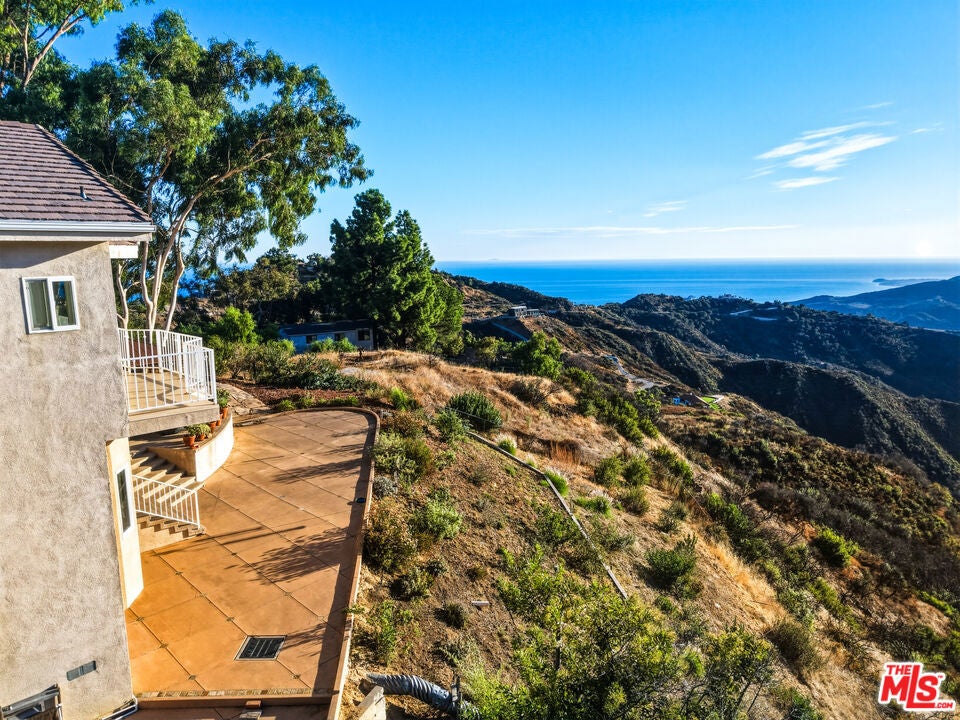
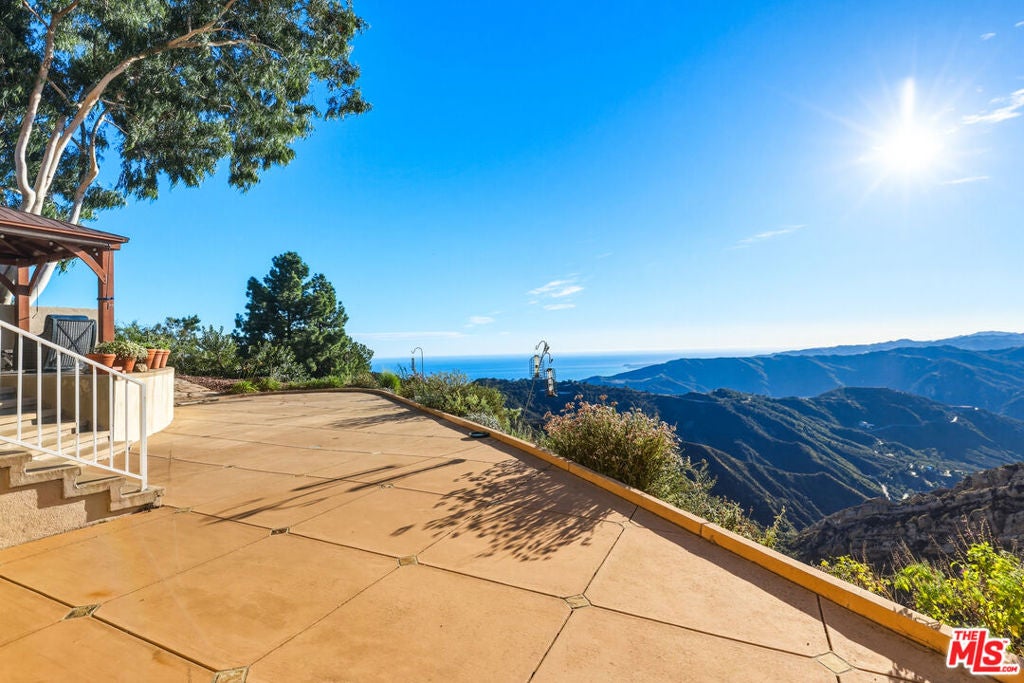
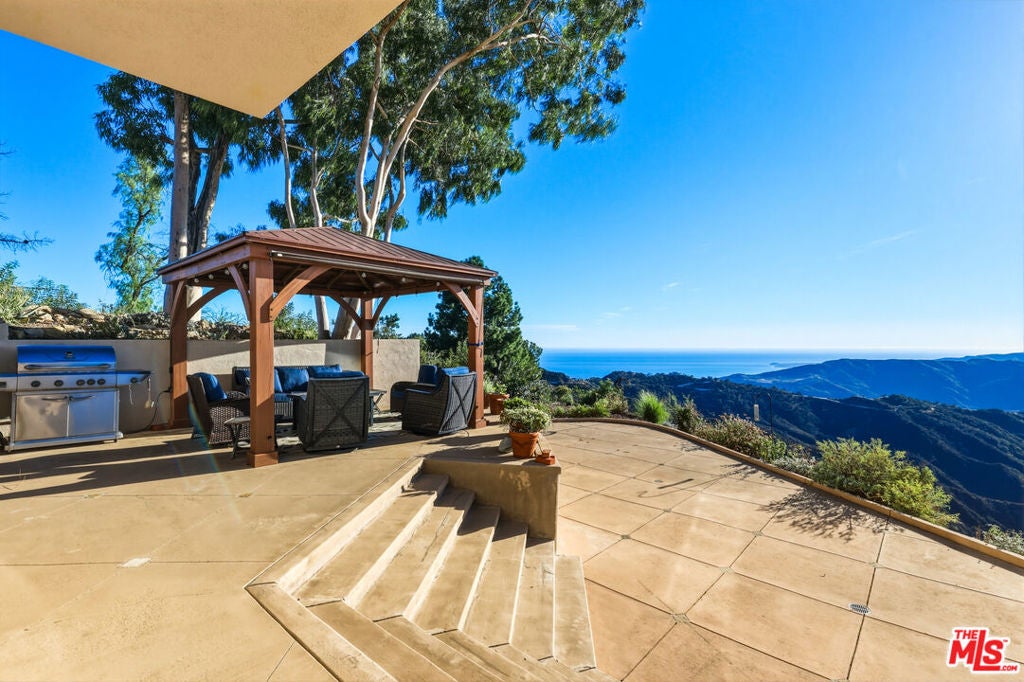
Welcome to Hawk Ridge, a secluded mountaintop sanctuary set on 2.2 acres in one of Malibu's most peaceful settings. Surrounded by panoramic ocean and mountain views, this 3-bedroom, 3-bathroom home offers 2,982 square feet of living space designed to celebrate the beauty of its natural surroundings. The vistas are nothing short of extraordinary, with mountain landscapes reminiscent of a timeless Ansel Adams photograph and sunsets that stretch endlessly toward the Pacific. Inside, a formal dining room, living room, family room, and three flexible bonus rooms provide exceptional versatility for working from home, fitness, recreation, or creative pursuits. Outside, an artificial turf lawn offers a low-maintenance space to relax and take in the views. Beyond the private gated entry, a world of quiet beauty awaits, where mornings begin above the clouds and daily life feels connected to the land, the sky, and the rhythms of nature. Hawk Ridge is more than a home; it is a rare Malibu retreat offering privacy, inspiration, and an unparalleled sense of escape.

Save
Ask
Tour
Hide
Share
Listing Snapshot
Price 
$2,495,000
Days On Site 
0 Days
Bedrooms 
3
Inside Area (SqFt) 
2,982 sqft
Total Baths 
3
Full Baths 
3
Partial Baths 
N/A
Lot Size 
2.016 Acres
Year Built 
1999
MLS® Number 
26986795
Status 
Active
Property Tax 
N/A
HOA/Condo/Coop Fees 
$20.83 monthly
Sq Ft Source 
N/A
Friends & Family
Recent Activity
10 hours agoListing updated with changes from the MLS®
17 hours agoListing first seen on site
General Features
Acres 
2.016
Attached Garage 
Yes
Disclosures 
CovenantsRestrictionsDisclosureCoastalZone
Garage 
Yes
Garage Spaces 
3
Levels 
Multi/Split
Parking 
AttachedDrivewayGarage
Parking Spaces 
3
Property Sub Type 
Single Family Residence
Sewer 
Septic Tank
Special Circumstances 
Standard
SqFt Total 
2982
Zoning 
LCA11Y
Interior Features
Appliances 
Double OvenDishwasherElectric OvenGas CooktopMicrowaveRefrigeratorTrash CompactorDryerWasher
Cooling 
Central AirDual
Fireplace 
Yes
Fireplace Features 
Family RoomGasLiving RoomWood Burning
Flooring 
CarpetTile
Furnished 
Unfurnished
Heating 
CentralForced AirPropane
Interior 
Walk-In Closet(s)
Laundry Features 
InsideUpper Level
Window Features 
BlindsDouble Pane WindowsShutters
Bonus Room 
Dining Room 
Family Room 
Kitchen 
Features - Granite Counters
Living Room 
Office 
Other 
Features - Walk-In Closet(s)
Save
Ask
Tour
Hide
Share
Exterior Features
Construction Details 
Stucco
Other Structures 
Gazebo
Pool Features 
None
Roof 
Tile
Spa Features 
None
View 
CanyonMountain(s)OceanPanoramic
Waterview 
CanyonMountain(s)OceanPanoramic
Windows/Doors 
BlindsDouble Pane WindowsShutters
Community Features
Association Fee 
$250.0
Association Fee Frequency 
Annually
MLS Area 
C33 - Malibu
Listing courtesy of Robert Radcliffe of Sotheby's International Realty

Based on information from the The MLS as of 2026-09-19 09:38 AM UTC. All data, including all measurements and calculations of area, is obtained from various sources and has not been, and will not be, verified by broker or MLS. All information should be independently reviewed and verified for accuracy. Properties may or may not be listed by the office/agent presenting the information.

Neighborhood & Commute
Source: Walkscore
Save
Ask
Tour
Hide
Share
Scroll to Top