
70700 Tamarisk LaneRancho Mirage, CA 92270
Mortgage Calculator
Monthly Payment (Est.)
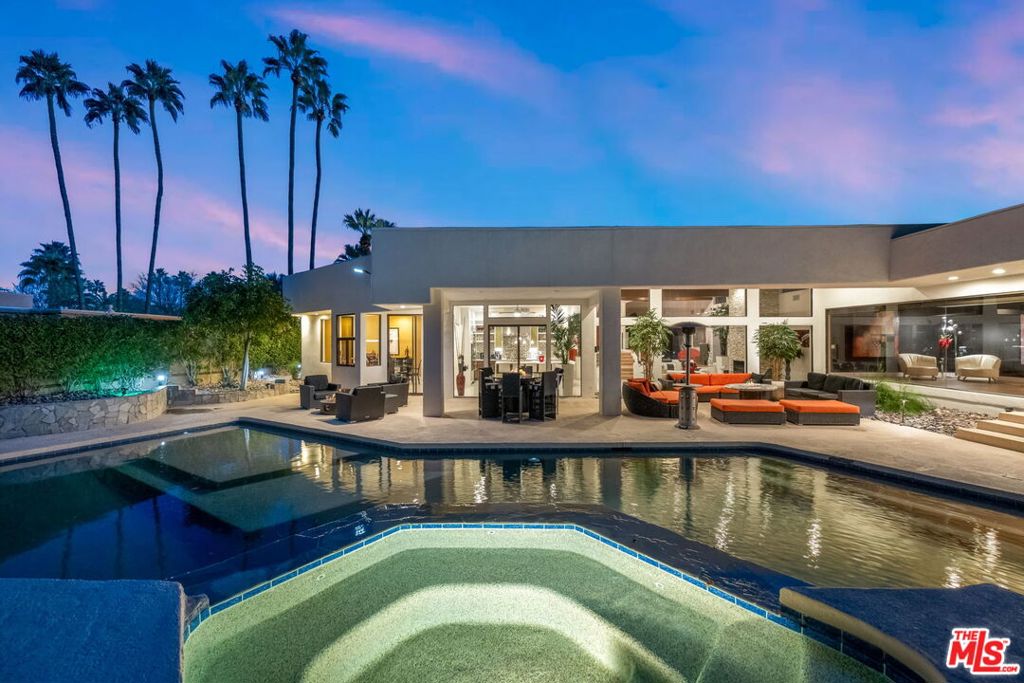
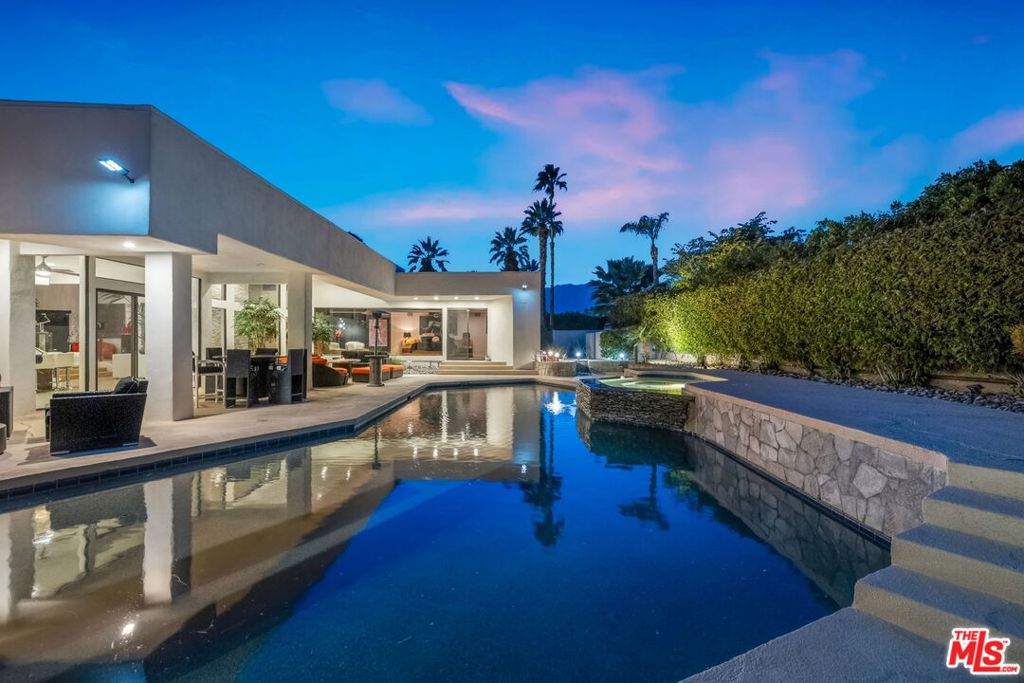
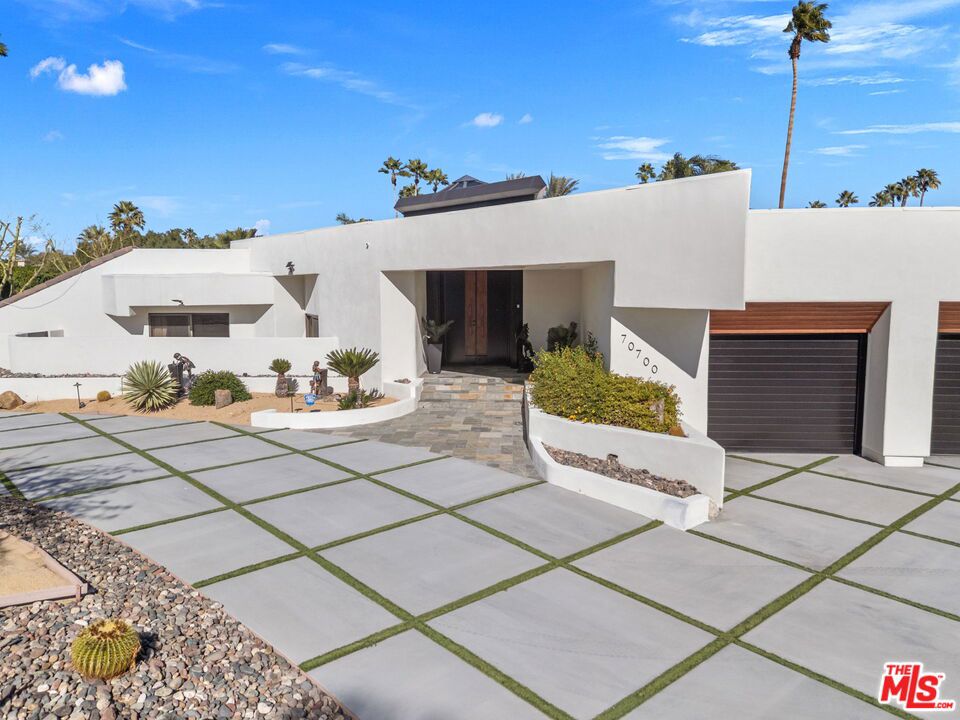
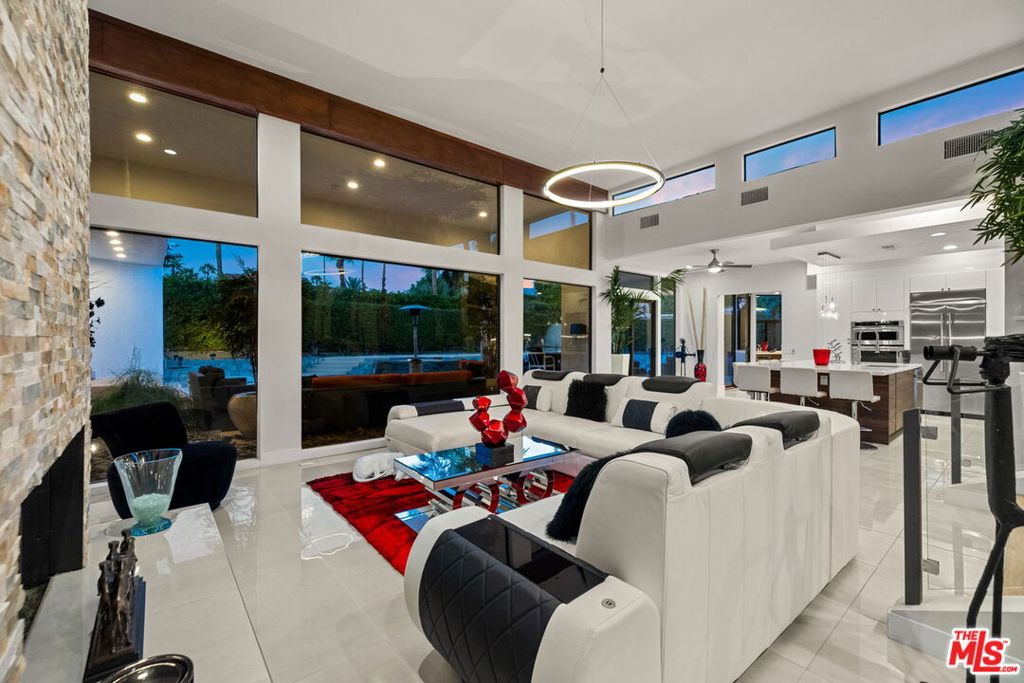
Enter an interest rate to see your estimated monthly payment.Adjacent to Tamarisk Country Club, this beautifully reimagined Desert Contemporary retreat pairs understated luxury with effortless indoor-outdoorliving. Clean architectural lines, warm organic finishes, and a private, resort-style backyard create an inviting setting for quiet escapes and memorablegatherings.Soaring ceilings and high-set windows fill the interiors with natural light, enhancing the home's airy proportions. The open living and dining areasflow seamlessly into an updated kitchen, where sleek cabinetry, quartz countertops, stainless steel appliances, and a generous island bring style and practicalityto everyday living. From morning coffee to evening cocktails, the layout makes entertaining feel effortless.Expansive walls of glass frame the lush backyard,where a sparkling pool and spa take center stage. Multiple lounge areas and mature landscaping offer privacy and space to unwind, gather with friends, or enjoythe beauty of the desert surroundings.The oversized primary suite is a peaceful retreat with direct backyard access and a beautifully appointed, spa-inspiredbath. Dual vanities, a freestanding soaking tub, and a spacious walk-in shower create an indulgent experience, while a generous walk-in closet adds everydayconvenience.Updated bathrooms, contemporary flooring throughout, and a thoughtfully connected layout complete a home that feels polished, comfortable,and move-in ready.Ideally situated near dining, shopping, golf, and outdoor recreation, this exceptional property offers a compelling blend of modern eleganceand livable comfort and inviting desert residence designed to make every day feel like a getaway.
| 13 hours ago | Listing updated with changes from the MLS | |
| yesterday | Listing first seen on site |

Based on information from the The MLS as of 2026-11-03 05:43 PM UTC. All data, including all measurements and calculations of area, is obtained from various sources and has not been, and will not be, verified by broker or MLS. All information should be independently reviewed and verified for accuracy. Properties may or may not be listed by the office/agent presenting the information.
Did you know? You can invite friends and family to your search. They can join your search, rate and discuss listings with you.