
1612 Candela CourtPalm Springs, CA 92264
Mortgage Calculator
Monthly Payment (Est.)
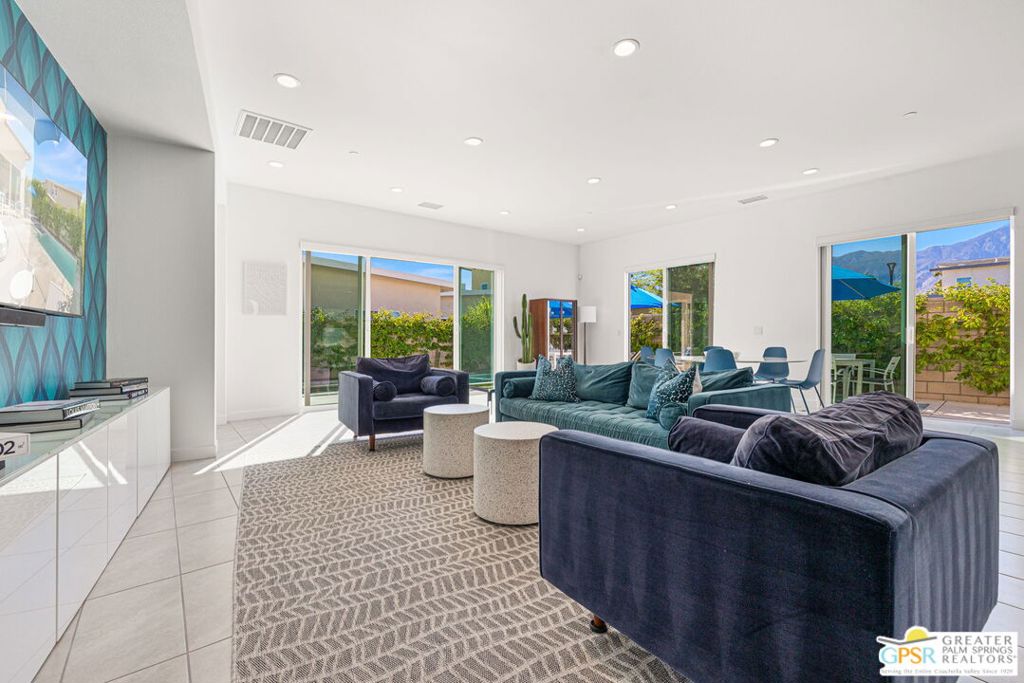
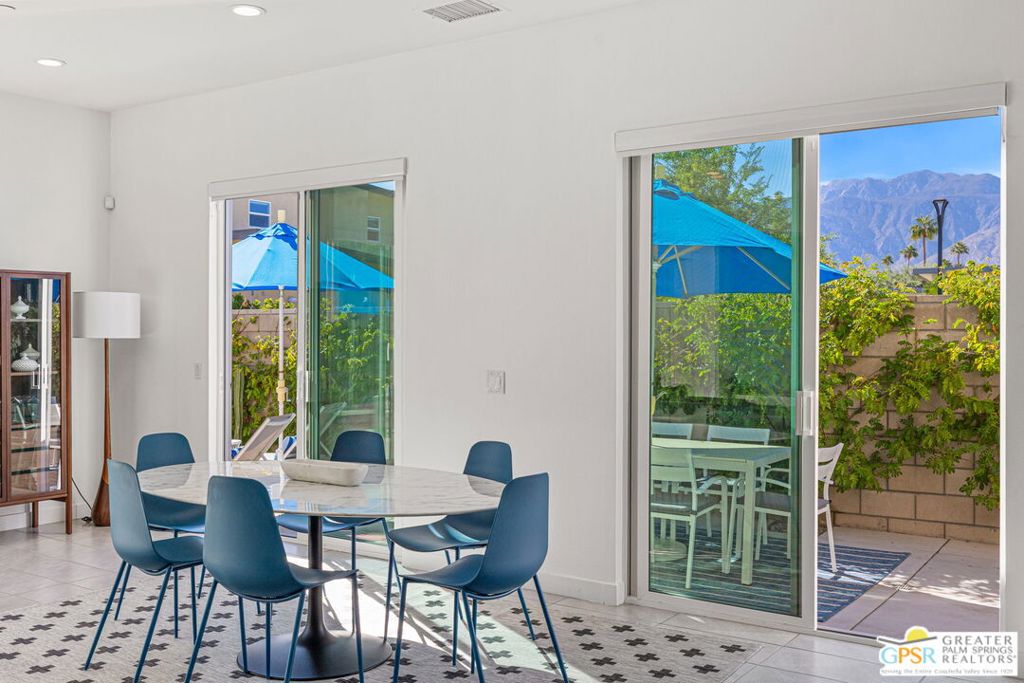
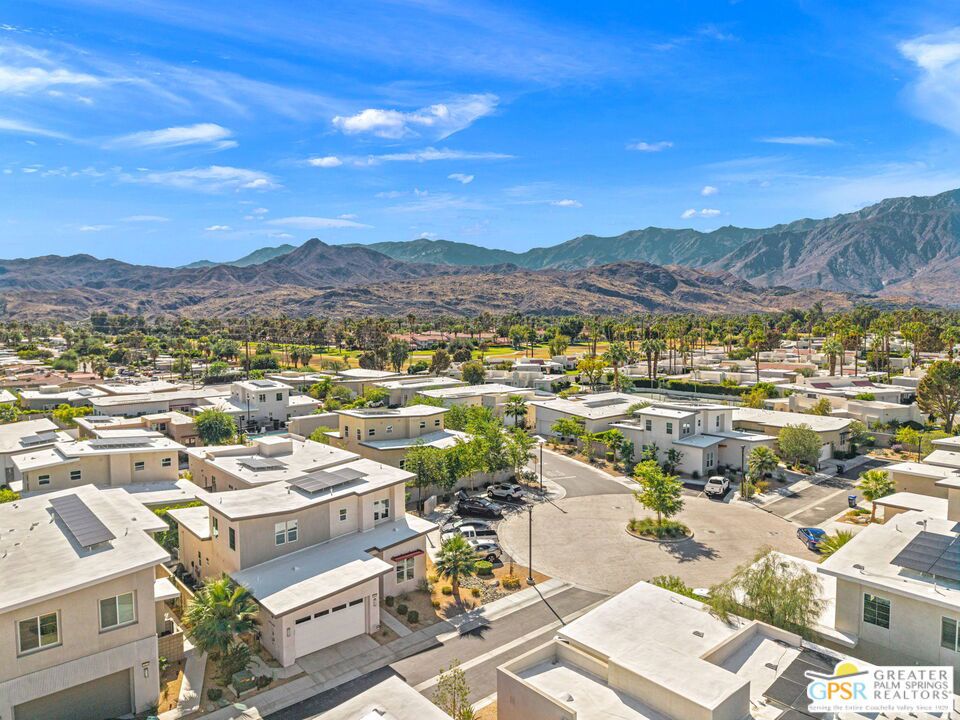
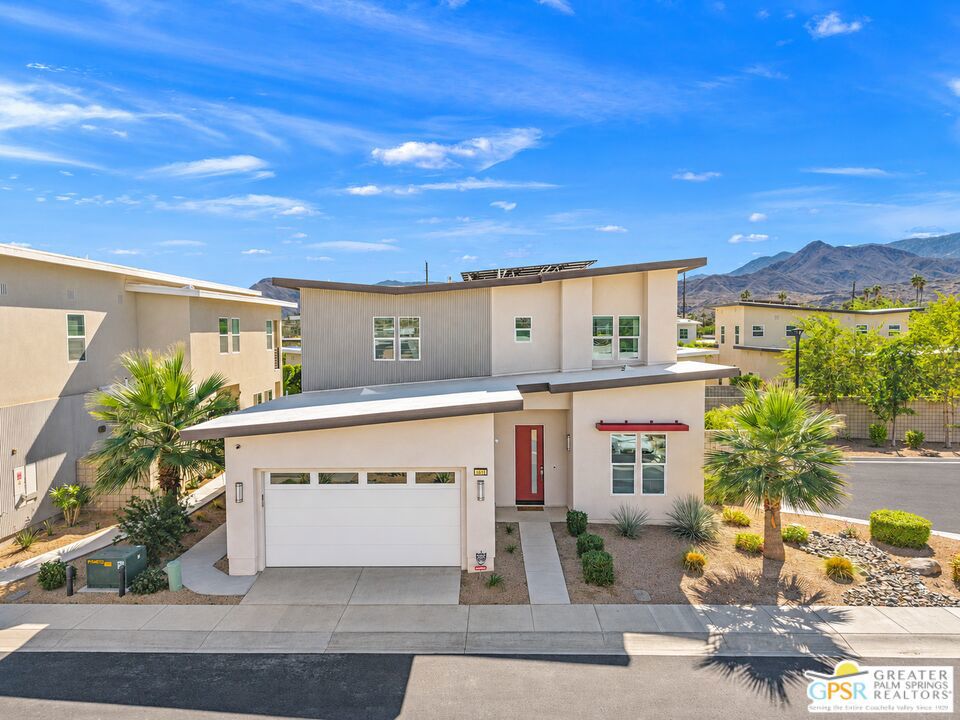
Enter an interest rate to see your estimated monthly payment.BUILT IN 2023 AND BEAUTIFULLY UPGRADED! This modern 3-bedroom, 2.5-bath residence in South Palm Springs enjoys a desirable corner lot and a fabulous private pool and spa! Set within The Lumen, a boutique community of just 41 modern homes with a community pool and spa, the setting is equally appealing. Open-concept living takes center stage with tall ceilings, mountain views, and large sliding glass doors that frame the space and invite the outdoors in. The stylish kitchen features quartz countertops and flows naturally into the living and dining areas. Step outside to a 25-foot saltwater pool with spillover spa, sun shelf, and deck jets. The expanded backyard and additional side patio offer even more room to enjoy the desert lifestyle, complete with mature landscaping, colorful app-controlled lighting, and gas connections for a future fire pit and BBQ. Back inside, the main-level primary retreat opens directly to the pool and spa. Upstairs, a second ensuite bedroom enjoys lovely views, while bedroom three offers flexibility as an office or den. Designer wallpaper, custom entry wall treatment, ceramic tile flooring, motorized shades, and fresh interior paint add to the appeal. OWNED SOLAR, tankless water heater, smart-home technology, exterior cameras, and an attached two-car garage round out the package. Previously recognized as an Airbnb Guest Favorite and among its Top 1% of Homes! The best of South Palm Springs, including restaurants, shopping, golf, and hiking, is all a short distance away!
| 14 hours ago | Listing updated with changes from the MLS | |
| yesterday | Listing first seen on site |

Based on information from the The MLS as of 2026-11-03 05:43 PM UTC. All data, including all measurements and calculations of area, is obtained from various sources and has not been, and will not be, verified by broker or MLS. All information should be independently reviewed and verified for accuracy. Properties may or may not be listed by the office/agent presenting the information.
Did you know? You can invite friends and family to your search. They can join your search, rate and discuss listings with you.