THE WILLIAMS REALTY

Save
Ask
Tour
Hide
Share
$424,999
1 Day On Site

4201 Topanga Canyon Boulevard 63
Woodland Hills, CA 91364

For Sale|Manufactured Home|Active
3
Beds
2
Total Baths
2
Full Baths
1,258
SqFt
$338
/SqFt
2009
Built
Subdivision:
Woodland Hills Park
County:
Los Angeles
4201 Topanga Canyon Boulevard 634201 Topanga Canyon Boulevard 634201 Topanga Canyon Boulevard 634201 Topanga Canyon Boulevard 63
Save
Ask
Tour
Hide
Share

Mortgage Calculator

Monthly Payment (Est.)

Enter an interest rate to see your estimated monthly payment.
Calculator powered by Showcase IDX, a Constellation1 Company. Copyright ©2026 Information is deemed reliable but not guaranteed.

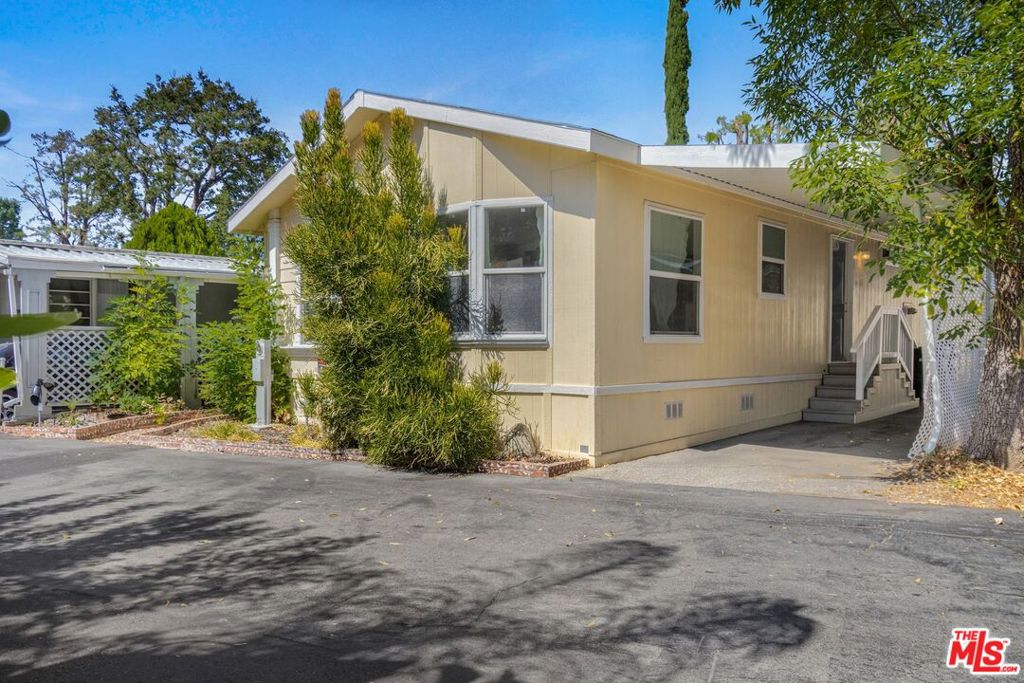
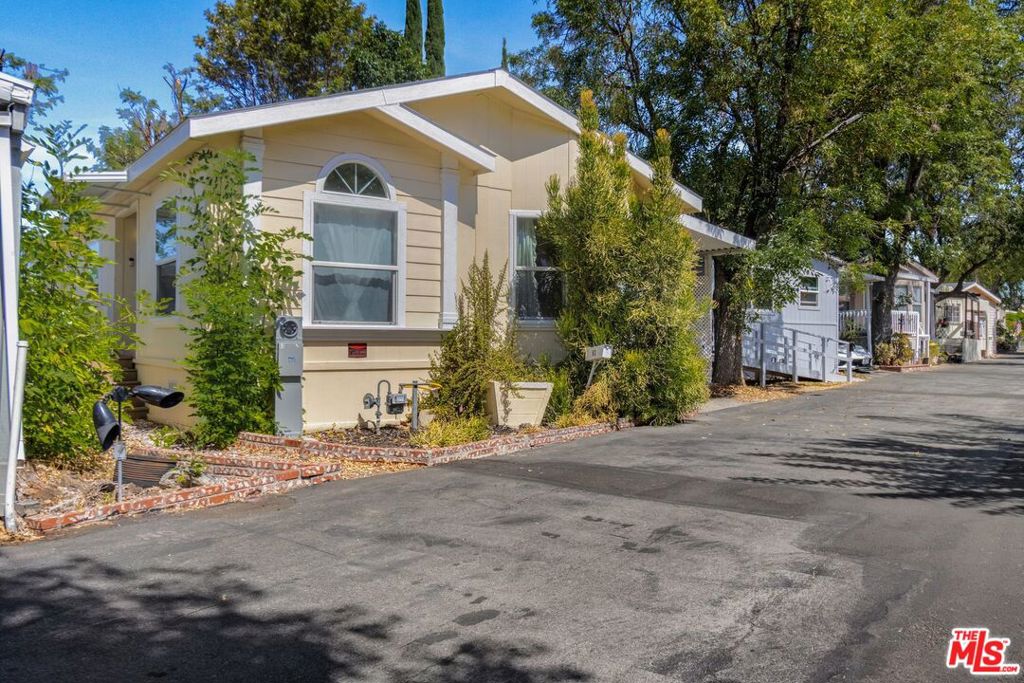
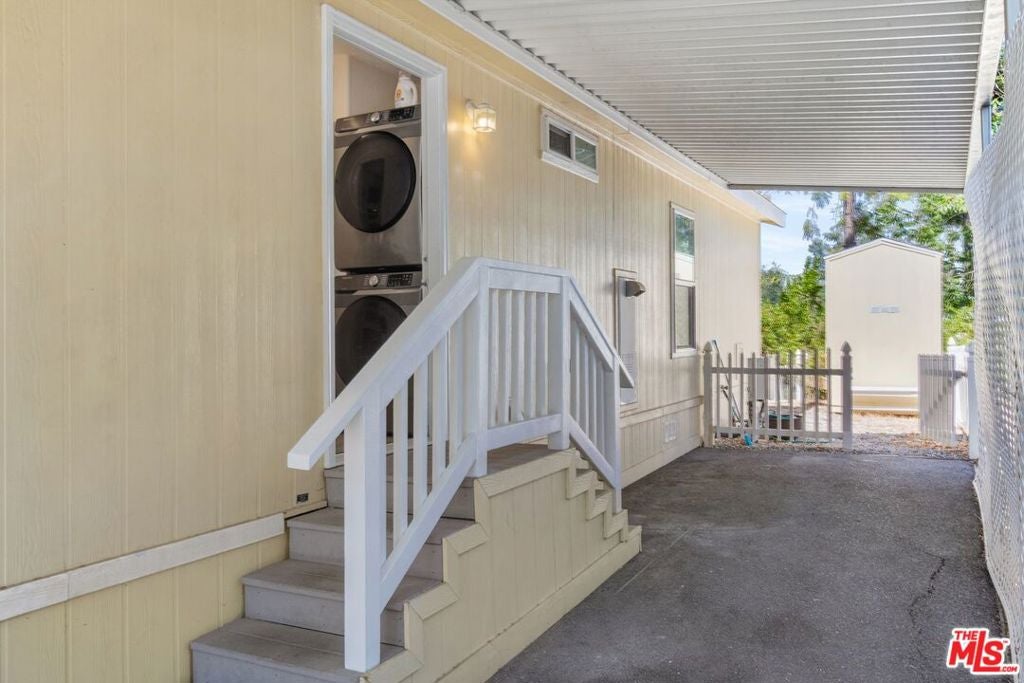
Wake up to breathtaking, panoramic mountain views in the heart of Fallbrook. Tucked away in the highly coveted Fallbrook Park , this unit has the potential to be beautifully reimagined, your cosmetic fixer residence perfectly blends California indoor-outdoor living with modern luxury. The Space From the moment you step inside, spacious living room and dining area, plenty of natural sunlight draw you into an expansive, airy open layout. Kitchen offers plenty of room for upgrades to create that custom made kitchen you desire as it is all original. The Retreats & Layout include a Primary Suite which is generous in size, private sanctuary featuring a massive walk-in closet and an en-suite bathroom with a full-size tub. Bonus Room can be versatile, it is a sunlit space ready to become your dream home office, creative studio, third bedroom, or fitness room. Outdoor Oasis allows you to Step into your private, low-maintenance backyard perfect for morning espresso, weekend gardening, or hosting sunset dinners overlooking a beautiful view of nature and privacy (complete with a handy storage shed). The Resort Lifestyle Living in Fallbrook Park feels like a year-round vacation. Residents enjoy exclusive access to premier community amenities: Year-round heated swimming pool, Active recreation room & billiard room, On-site RV parking for your weekend adventures. This isn't just a home; it's a lifestyle upgrade of luxury & comfort. Schedule your private tour today and claim your piece of the Fallbrook canyon-view paradise!

Save
Ask
Tour
Hide
Share
Listing Snapshot
Price 
$424,999
Days On Site 
1 Day
Bedrooms 
3
Inside Area (SqFt) 
1,258 sqft
Total Baths 
2
Full Baths 
2
Partial Baths 
N/A
Lot Size 
0.0803 Acres
Year Built 
2009
MLS Number 
26105617
Status 
Active
Property Tax 
N/A
HOA/Condo/Coop Fees 
N/A
Sq Ft Source 
N/A
Friends & Family
Recent Activity
yesterdayListing updated with changes from the MLS
yesterdayListing first seen on site
General Features
Acres 
0.0803
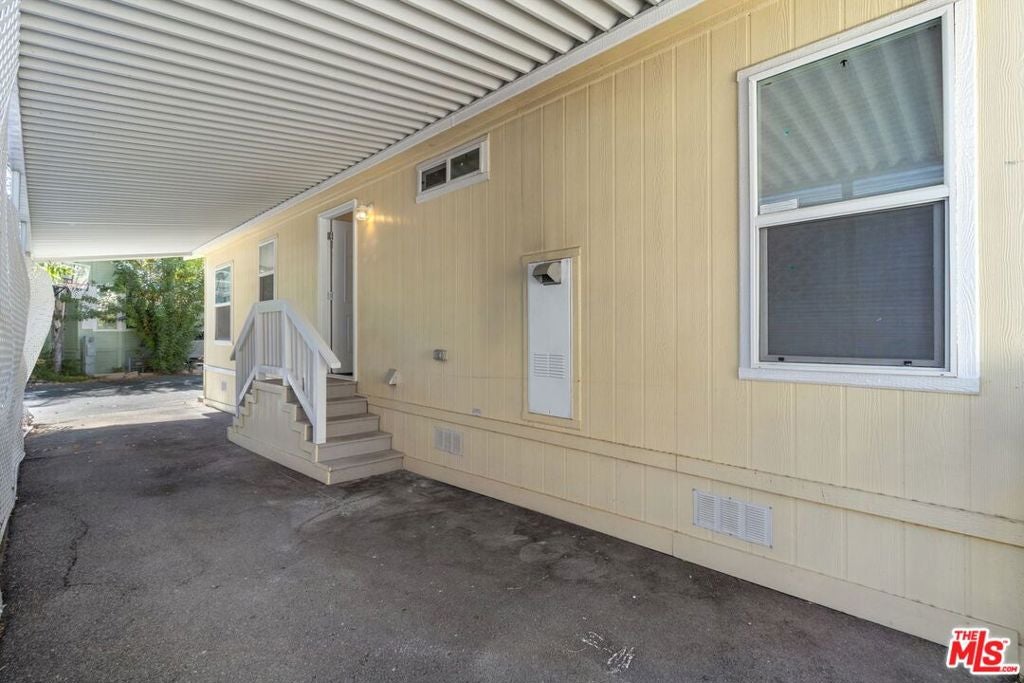
Carport 
2
Direction Faces 
East
Disclosures 
CovenantsRestrictionsDisclosureEarthquakeInsuranceAvailableManufacturedHomesAllowedPetRestrictions
Foundation 
BlockCombinationConcrete PerimeterPermanentSlab
Garage 
Yes
Parking 
AssignedCoveredCarportDirect AccessDrivewayGarageGuestPrivateRV Access/Parking
Parking Spaces 
1
Pets 
No
Property Condition 
Updated/Remodeled
Property Sub Type 
Manufactured Home
Security 
Carbon Monoxide Detector(s)Smoke Detector(s)
Sewer 
Other
Special Circumstances 
Standard
SqFt Total 
1258
Interior Features
Appliances 
Convection OvenDouble OvenDishwasherGas CooktopDisposalGas OvenMicrowaveRangeRefrigeratorRange HoodVented Exhaust FanDryerWasher
Cooling 
Central Air
Fireplace Features 
None
Flooring 
StoneWood
Furnished 
Unfurnished
Heating 
CentralForced AirFloor Furnace
Interior 
Ceiling Fan(s)Crown MoldingCathedral Ceiling(s)Eat-in KitchenOpen FloorplanRecessed Lighting
Laundry Features 
Inside
Window Features 
Window CoveringsBlindsBay Window(s)Double Pane WindowsDrapesGarden Window(s)Screens
Save
Ask
Tour
Hide
Share
Exterior Features
Construction Details 
StoneBlockFrameMetal SidingConcreteSteel SidingStucco
Fencing 
BlockPrivacy
Lot Features 
Back YardFront YardLandscaped
Other Structures 
Shed(s)
Patio And Porch 
Rear PorchCoveredDeckEnclosedFront PorchSee Remarks
Pool Features 
PrivateCommunityHeatedIn GroundAssociation
Private Pool 
Yes
Roof 
CompositionMetalShingle
Spa Features 
None
View 
City LightsCanyonHillsMountain(s)Panoramic
Waterview 
City LightsCanyonHillsMountain(s)Panoramic
Windows/Doors 
Window CoveringsBlindsBay Window(s)Double Pane WindowsDrapesGarden Window(s)Screens
Community Features
Accessibility Features 
Accessible Hallway(s)
Association Amenities 
Billiard RoomClubhouseMaintenance GroundsGame RoomHot WaterMeeting RoomPicnic AreaPoolRV ParkingSecurityTrail(s)
Association Fee Frequency 
Monthly
Community Features 
Pool
MLS Area 
TOP - Topanga
Financing Terms Available 
Conventional
Building Access 
Ground Level w/steps
Listing courtesy of Lori Morrissey of Coldwell Banker Envision

Based on information from the The MLS as of 2026-11-03 05:48 PM UTC. All data, including all measurements and calculations of area, is obtained from various sources and has not been, and will not be, verified by broker or MLS. All information should be independently reviewed and verified for accuracy. Properties may or may not be listed by the office/agent presenting the information.

Neighborhood & Commute
Source: Walkscore
Save
Ask
Tour
Hide
Share
Scroll to Top