
3145 Abington DriveBeverly Hills, CA 90210
Mortgage Calculator
Monthly Payment (Est.)
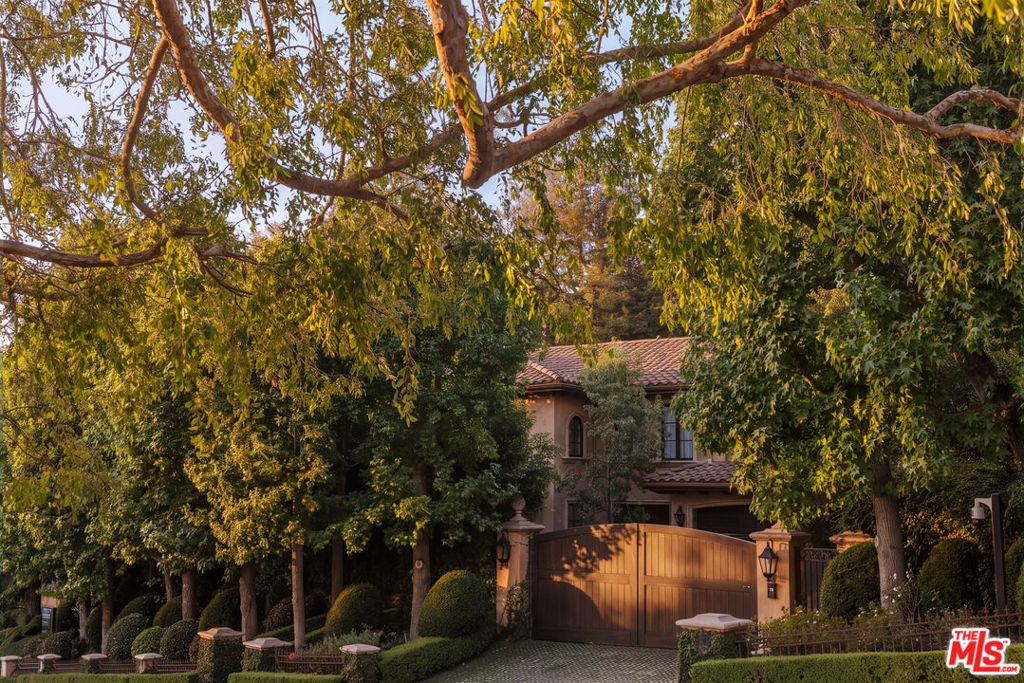
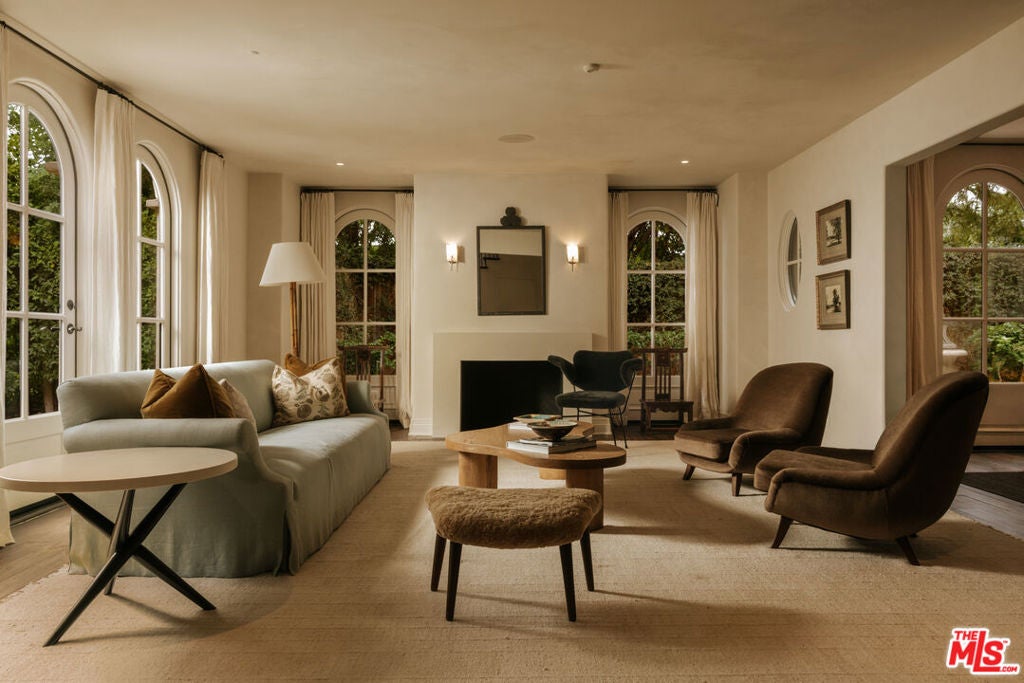
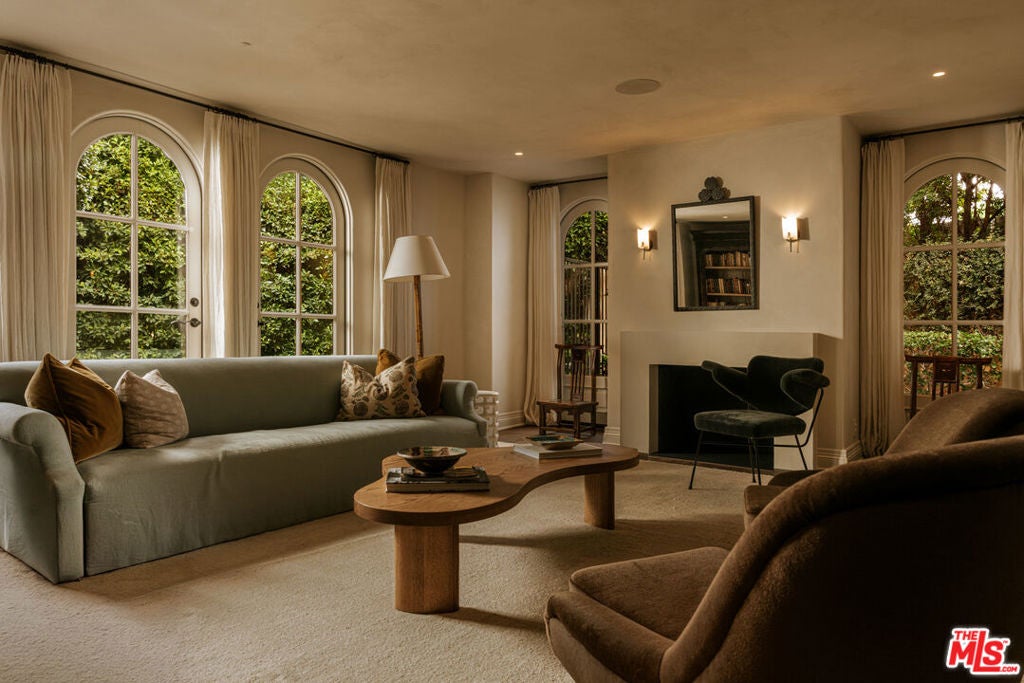
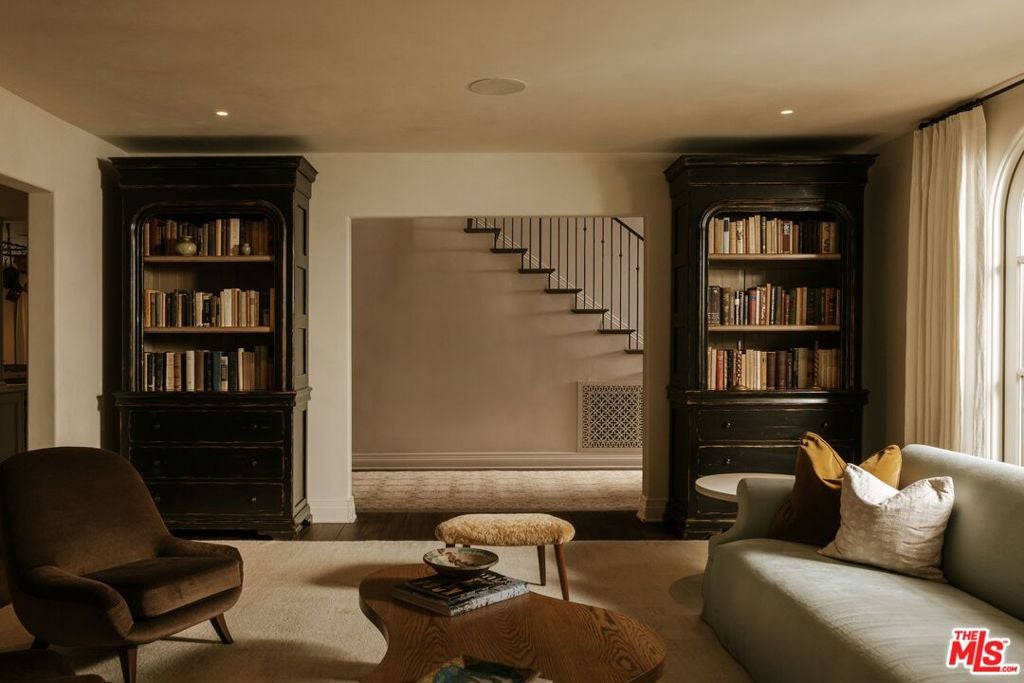
Enter an interest rate to see your estimated monthly payment.Gated and exceptionally private, this remarkable Beverly Hills estate is surrounded by beautifully landscaped grounds and lush greenery. Designed by AD100 designer Sebastian Zuchowicki, the residence combines timeless elegance with sophisticated, comfortable living. A dramatic two-story foyer introduces elegant formal living and dining rooms, each featuring a fireplace and French doors opening to the grounds. The gourmet kitchen is appointed with custom cabinetry, premium appliances, a spacious center island, and a double-sided fireplace connecting the breakfast room and lounge. A private theater provides an additional space for entertainment. The luxurious primary suite features a fireside sitting area, two expansive walk-in closets, and an Italian-tiled bathroom with an oversized soaking tub. Three additional en-suite bedrooms complete the upper level. Designed for exceptional indoor-outdoor living, the grounds feature a covered fireplace lounge, fully equipped outdoor kitchen, resort-style pool and spa, tranquil fountain, elevated sun terrace, and a gazebo and cabana complete with televisions, a private bathroom, and fire pit. Offering a rare combination of privacy, refined design, and resort-inspired amenities, this extraordinary estate captures the essence of Beverly Hills luxury living.
| 17 hours ago | Listing updated with changes from the MLS | |
| yesterday | Listing first seen on site |

Based on information from the The MLS as of 2026-11-03 05:43 PM UTC. All data, including all measurements and calculations of area, is obtained from various sources and has not been, and will not be, verified by broker or MLS. All information should be independently reviewed and verified for accuracy. Properties may or may not be listed by the office/agent presenting the information.